Welcome to 5014 N Prospect Rd in desirable Peoria Heights, an architecturally significant cottage-style mansion designed by renowned architect L. Eugene Robinson. Perched above the breathtaking Illinois River Valley with stunning views of the river valley and historic Peoria Heights Observation Tower, this remarkable 5-bedroom, 2 full bath, 2 half bath home blends timeless craftsmanship with an unbeatable location near parks, dining, shopping, and entertainment. Constructed of striking Indiana limestone, the home is filled with warmth, character, and historic charm throughout. Step through the custom Dutch old-world front door into inviting living spaces featuring rich hardwood flooring, hand-built wood railings, three custom masonry fireplaces, expansive Pella windows, and incredible natural light. The kitchen flows seamlessly into the formal dining room and spacious living room, creating a welcoming layout for entertaining and everyday living. The office showcases knotty pine walls and antique built-ins full of vintage charm. Upstairs, each bedroom offers unique character, including the spacious primary suite with walk-in closet and cedar-lined built-ins. The finished walkout basement features a large recreation area and custom antique bar with built-in shelving and liquor cabinet. Additional highlights include a two-car attached garage with overhead storage and garden closet, plus a beautiful stone patio overlooking unforgettable Illinois River Valley scenery.
Pending
Price cut: $40K (9/9)
$635,000
5014 N Prospect Rd, Peoria Heights, IL 61616
5beds
3,880sqft
Single Family Residence, Residential
Built in 1936
-- sqft lot
$610,400 Zestimate®
$164/sqft
$-- HOA
What's special
- 122 days
- 1,385
- 46
Zillow last checked:
Listing updated:
Listed by:
Linda P Kepple 309-303-5742,
Keller Williams Premier Realty
Source: RMLS Alliance as distributed by MLS GRID,MLS#: PA1266916 Originating MLS: Peoria Area Association of Realtors
Originating MLS: Peoria Area Association of Realtors
Facts & features
Interior
Bedrooms & bathrooms
- Bedrooms: 5
- Bathrooms: 3
- Full bathrooms: 2
- 1/2 bathrooms: 1
Bedroom 1
- Level: Upper
- Dimensions: 15ft 1in x 14ft 9in
Bedroom 2
- Level: Upper
- Dimensions: 14ft 0in x 10ft 5in
Bedroom 3
- Level: Upper
- Dimensions: 13ft 4in x 9ft 8in
Bedroom 4
- Level: Upper
- Dimensions: 13ft 3in x 14ft 1in
Bedroom 5
- Level: Upper
- Dimensions: 14ft 6in x 18ft 2in
Other
- Level: Main
- Dimensions: 13ft 4in x 17ft 2in
Other
- Level: Main
- Dimensions: 11ft 7in x 11ft 5in
Other
- Area: 701
Additional room
- Description: Sun Room
- Level: Main
- Dimensions: 16ft 3in x 28ft 6in
Additional room 2
- Description: Walk in Closet
- Level: Upper
- Dimensions: 12ft 4in x 25ft 9in
Family room
- Level: Basement
- Dimensions: 15ft 1in x 12ft 9in
Kitchen
- Level: Main
- Dimensions: 13ft 4in x 16ft 11in
Laundry
- Level: Basement
- Dimensions: 13ft 4in x 30ft 8in
Living room
- Level: Main
- Dimensions: 24ft 2in x 15ft 0in
Main level
- Area: 1525
Recreation room
- Level: Basement
- Dimensions: 24ft 0in x 13ft 8in
Upper level
- Area: 1654
Heating
- Forced Air
Cooling
- Zoned, Central Air
Appliances
- Included: Dishwasher, Disposal, Range Hood, Microwave, Range, Refrigerator, Water Softener Owned, Gas Water Heater
Features
- Bar, Solid Surface Counter
- Windows: Window Treatments
- Basement: Finished,Full
- Attic: Storage
- Number of fireplaces: 2
- Fireplace features: Gas Log, Wood Burning, Den, Living Room, Recreation Room
Interior area
- Total structure area: 3,179
- Total interior livable area: 3,880 sqft
Property
Parking
- Total spaces: 2
- Parking features: Attached
- Attached garage spaces: 2
- Details: Number Of Garage Remotes: 0
Features
- Levels: Two
- Patio & porch: Patio
- Has view: Yes
- View description: River
- Has water view: Yes
- Water view: River
Details
- Parcel number: 1422251004
Construction
Type & style
- Home type: SingleFamily
- Property subtype: Single Family Residence, Residential
Materials
- Frame, Brick, Wood Siding, Stone
- Foundation: Block
- Roof: Shingle
Condition
- New construction: No
- Year built: 1936
Utilities & green energy
- Sewer: Public Sewer
- Water: Public
- Utilities for property: Cable Available
Community & HOA
Community
- Security: Security System
- Subdivision: Prospect Heights
Location
- Region: Peoria Heights
Financial & listing details
- Price per square foot: $164/sqft
- Tax assessed value: $603,030
- Annual tax amount: $15,836
- Date on market: 5/29/2026
- Cumulative days on market: 113 days
Estimated market value
$610,400
$580,000 - $641,000
$3,530/mo
Price history
| Date | Event | Price |
|---|---|---|
| 9/25/2026 | Pending sale | $635,000$164/sqft |
Source:  RMLS Alliance as distributed by MLS GRID #PA1266916 Report a problem RMLS Alliance as distributed by MLS GRID #PA1266916 Report a problem | ||
| 9/9/2026 | Price change | $635,000-5.9%$164/sqft |
Source: RMLS Alliance as distributed by MLS GRID #PA1266916 Report a problem | ||
| 7/29/2026 | Price change | $675,000-3.6%$174/sqft |
Source: RMLS Alliance as distributed by MLS GRID #PA1266916 Report a problem | ||
| 7/10/2026 | Price change | $699,900-3.5%$180/sqft |
Source: RMLS Alliance as distributed by MLS GRID #PA1266916 Report a problem | ||
| 6/4/2026 | Listed for sale | $725,000$187/sqft |
Source: RMLS Alliance as distributed by MLS GRID #PA1266916 Report a problem | ||
Public tax history
| Year | Property taxes | Tax assessment |
|---|---|---|
| 2025 | $16,595 +4.8% | $201,010 +5% |
| 2024 | $15,837 +2.1% | $191,440 +6.9% |
| 2023 | $15,515 +9.4% | $179,150 +11.5% |
| 2022 | $14,188 +3.3% | $160,650 +5% |
| 2021 | $13,732 -2% | $153,000 +2% |
| 2020 | $14,017 +0.4% | $150,000 |
| 2019 | $13,960 +1.4% | $150,000 +0.7% |
| 2018 | $13,769 -4.5% | $148,920 -4.9% |
| 2017 | $14,419 -21.4% | $156,660 -21.1% |
| 2016 | $18,333 +1.5% | $198,500 |
| 2015 | $18,059 +35.6% | $198,500 +32.8% |
| 2014 | $13,318 -1.2% | $149,500 -0.5% |
| 2013 | $13,474 -5.2% | $150,250 -5.6% |
| 2011 | $14,207 -18.5% | $159,190 -16.9% |
| 2010 | $17,436 +3.8% | $191,620 +2.8% |
| 2009 | $16,795 +5.1% | $186,400 +2.7% |
| 2008 | $15,981 +5% | $181,500 +5.4% |
| 2007 | $15,216 +4.9% | $172,140 +3.5% |
| 2006 | $14,502 +3.6% | $166,350 +2.3% |
| 2005 | $14,000 +51.4% | $162,560 +49.5% |
| 1998 | $9,249 | $108,770 |
Find assessor info on the county website
Monthly payment
Est. payment
Payment breakdown
Explore the cost of this home by adjusting the details. Changes won't be saved.Climate risks
Neighborhood: 61616
Nearby schools
Schools provided by the listing agent
- High: Peoria Heights
Source: RMLS Alliance as distributed by MLS GRID. This data may not be complete. We recommend contacting the local school district to confirm school assignments for this home.
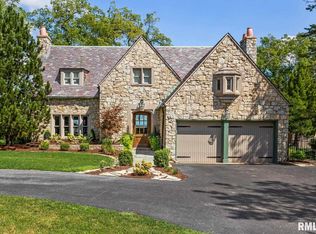
- $833,6004 bd4 ba4.1k sqft5020 N Prospect Rd, Peoria Heights, IL 61616Off Market
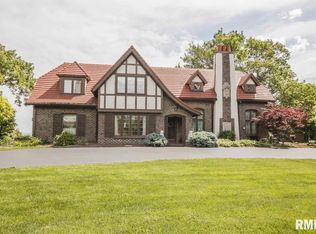
- $744,5005 bd4 ba5.3k sqft4978 N Grandview Dr, Peoria Heights, IL 61616Off Market
- $16,830-- sqft5022 N Prospect Rd, Peoria Heights, IL 61616Off Market
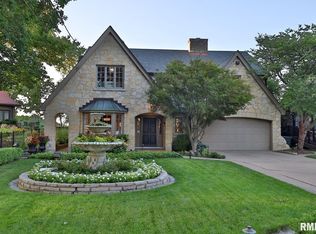
- $906,3003 bd4 ba5.1k sqft4970 N Grandview Dr, Peoria Heights, IL 61616Off Market
Similar homes
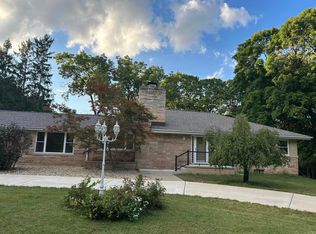
- $549,9005 bd4 ba4k sqft5907 N Elm Ln, Peoria, IL 61614Active
 MLS ID #12760298, Misael Chacon, Beycome Brokerage Realty LLC. MRED as distributed by MLS GRID
 - $865,0004 bd4 ba4.6k sqft501 E High Point Rd, Peoria, IL 61614For Sale
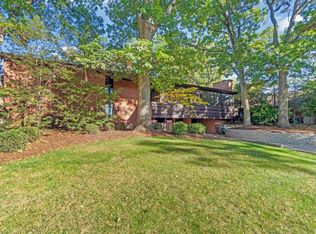
 MLS ID #PA1270477, Ryan Cannon, RE/MAX Traders Unlimited. RMLS Alliance as distributed by MLS GRID
 - $599,5003 bd3 ba2.1k sqft1201 E Duryea Ave #3, Peoria Heights, IL 61616New Construction
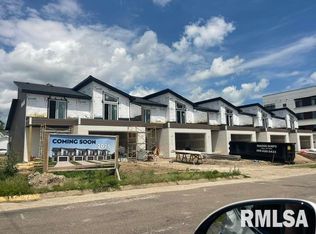 MLS ID #PA1268288, Roberta D King, Gallery Homes Real Estate. RMLS Alliance as distributed by MLS GRID
 - $525,0004 bd4 ba3.4k sqft1841 Autumn Rdg, Washington, IL 61571For Sale
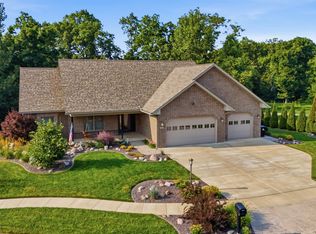 MLS ID #PA1270552, Wendy S Kolbus, RE/MAX Traders Unlimited. RMLS Alliance as distributed by MLS GRID
 - $569,9006 bd4 ba4k sqft10539 N Sleepy Hollow Rd, Peoria, IL 61615For SaleMLS ID #PA1268797, Melissa R Stevenson, Keller Williams Revolution. RMLS Alliance as distributed by MLS GRID
- $519,9003 bd4 ba4.3k sqft319 W Ravinwoods Rd, Peoria, IL 61615For SaleMLS ID #PA1270293, Kavan Shay, Jim Maloof Realty, Inc.. RMLS Alliance as distributed by MLS GRID
- $549,0003 bd3 ba2.5k sqft204 W Detweiller Dr, Peoria, IL 61615For SaleMLS ID #PA1269256, Ryan Blackorby, Jim Maloof Realty, Inc.. RMLS Alliance as distributed by MLS GRID
- $629,9005 bd4 ba5k sqft6 Wildwood Ct, Washington, IL 61571For SaleMLS ID #PA1268866, Michelle Largent, RE/MAX Traders Unlimited. RMLS Alliance as distributed by MLS GRID
- $549,9004 bd5 ba4.8k sqft9825 N Route 91, Peoria, IL 61615For SaleMLS ID #PA1269144, Adam J Merrick, Adam Merrick Real Estate. RMLS Alliance as distributed by MLS GRID
- $370,0005 bd4 ba3.7k sqft7514 N Galena Rd, Peoria, IL 61615For SaleMLS ID #PA1269222, Kristine Kniep, RE/MAX Traders Unlimited. RMLS Alliance as distributed by MLS GRID
- $399,0006 bd5 ba4.1k sqft1536 W Moss Ave, Peoria, IL 61606For SaleMLS ID #PA1266940, Bernadette O Brien, Keller Williams Premier Realty. RMLS Alliance as distributed by MLS GRID
- $579,0006 bd6 ba5.4k sqft4902 N Weaverridge Blvd, Peoria, IL 61615For SaleMLS ID #PA1266542, Candace Martin, eXp Realty. RMLS Alliance as distributed by MLS GRID
- $599,9005 bd4 ba3k sqft521 Fantasy Ln, Chillicothe, IL 61523For SaleMLS ID #PA1268973, Iman Monla, Jim Maloof Realty, Inc.. RMLS Alliance as distributed by MLS GRID
- $699,9005 bd5 ba5.1k sqft4928 N Deermeadow Dr, Peoria, IL 61615For SaleMLS ID #PA1269075, Amy L Weaver, Coldwell Banker Real Estate Group. RMLS Alliance as distributed by MLS GRID
- $495,0005 bd3 ba3.9k sqft1117 N Hoppe Ln, East Peoria, IL 61611For SaleMLS ID #PA1267385, Laura Gray, RE/MAX Traders Unlimited. RMLS Alliance as distributed by MLS GRID
- $424,9006 bd4 ba4.6k sqft1434 W Tiffany Dr, Peoria, IL 61614For SaleMLS ID #PA1270142, Amanda Yemm, Gallery Homes Real Estate. RMLS Alliance as distributed by MLS GRID
- $599,5004 bd4 ba5k sqft12524 W Downing Pl, Brimfield, IL 61517For SaleMLS ID #PA1268559, Carol L Rapp, Gallery Homes Real Estate. RMLS Alliance as distributed by MLS GRID
- $524,5004 bd3 ba3.2k sqft2717 W Woods Edge Dr, Peoria, IL 61614For SaleMLS ID #PA1267830, Marilyn R Kohn, RE/MAX Traders Unlimited. RMLS Alliance as distributed by MLS GRID
