Nestled in the interior of Section 12, 5014 Nesbit Path showcases the beautifully designed Daffodil
plan with added privacy, lower traffic, and a desirable location just minutes from the future
planned Amenity Village. This spacious two-story home offers 4 bedrooms, 3 full bathrooms, a powder
bath, an enclosed study, and welcoming family and dining spaces that flow beautifully for everyday
living and entertaining. The open upstairs retreat adds a versatile second living area, ideal for
game nights, relaxation, or a quiet workspace. The Owner's Retreat features a spacious walk-in
closet, while the utility room and 3-car tandem garage provide excellent convenience and storage.
With thoughtful design, flexible spaces, and a setting that feels tucked away yet connected, this
home delivers comfort, style, and lasting appeal.
New construction
Price cut: $32.6K (9/22)
$515,000
5014 Nesbit Path, Rosenberg, TX 77471
4beds
3,199sqft
Single Family Residence
Built in 2026
7,250 Square Feet Lot
$503,600 Zestimate®
$161/sqft
$100/mo HOA
What's special
Enclosed studyUtility room
- 37 days
- 20
- 0
Zillow last checked:
Listing updated:
Listed by:
Beverly Bradley TREC #0181890 832-975-8828,
Weekley Properties Beverly Bradley
Source: HAR,MLS#: 96870335
Facts & features
Interior
Bedrooms & bathrooms
- Bedrooms: 4
- Bathrooms: 4
- Full bathrooms: 3
- 1/2 bathrooms: 1
Primary bedroom
- Level: First
- Area: 266
- Dimensions: 19x14
Bedroom
- Level: First
- Area: 195
- Dimensions: 15x13
Bedroom
- Level: Second
- Area: 272
- Dimensions: 17x16
Bedroom
- Level: Second
- Area: 168
- Dimensions: 14x12
Other
- Level: First
- Area: 130
- Dimensions: 13x10
Dining room
- Level: First
- Area: 168
- Dimensions: 14x12
Family room
- Level: First
- Area: 270
- Dimensions: 18x15
Game room
- Level: Second
- Area: 272
- Dimensions: 17x16
Heating
- Electric, Natural Gas
Cooling
- Electric, Gas
Appliances
- Included: Disposal, Convection Oven, Microwave, Gas Cooktop, Dishwasher
Features
- 2 Bedrooms Down, En-Suite Bath, Primary Bed - 1st Floor, Sitting Area, Walk-In Closet(s)
- Has fireplace: No
Interior area
- Total structure area: 3,199
- Total interior livable area: 3,199 sqft
Video & virtual tour
Property
Parking
- Total spaces: 3
- Parking features: Attached, Tandem
- Attached garage spaces: 3
Features
- Stories: 2
- Patio & porch: Covered, Patio/Deck
- Exterior features: Back Green Space, Sprinkler System
- Fencing: Back Yard
Lot
- Size: 7,250 Square Feet
- Dimensions: 58 x 125
- Features: Back Yard, Other, Subdivided, 0 Up To 1/4 Acre
Details
- Parcel number: 2204120040300901
Construction
Type & style
- Home type: SingleFamily
- Architectural style: Traditional
- Property subtype: Single Family Residence
Materials
- Brick, Cement Siding, Stone
- Foundation: Slab
- Roof: Composition
Condition
- New construction: Yes
- Year built: 2026
Details
- Builder name: David Weekley Homes
Utilities & green energy
- Sewer: Public Sewer
- Water: Public
Community & HOA
Community
- Subdivision: Brookewater
HOA
- Has HOA: Yes
- HOA fee: $1,200 annually
Location
- Region: Rosenberg
Financial & listing details
- Price per square foot: $161/sqft
- Tax assessed value: $44,000
- Annual tax amount: $100
- Date on market: 9/1/2026
Estimated market value
$503,600
$478,000 - $529,000
$3,066/mo
Price history
| Date | Event | Price |
|---|---|---|
| 9/22/2026 | Price change | $515,000-5.9%$161/sqft |
Source:  David Weekley Homes Report a problem David Weekley Homes Report a problem | ||
| 9/3/2026 | Price change | $547,563-0.5%$171/sqft |
Source: David Weekley Homes Report a problem | ||
| 9/1/2026 | Listed for sale | $550,563$172/sqft |
Source: David Weekley Homes Report a problem | ||
Public tax history
| Year | Property taxes | Tax assessment |
|---|---|---|
| 2025 | $100 +20% | $6,000 +20% |
| 2024 | $83 | $5,000 |
Find assessor info on the county website
Monthly payment
Est. payment
Payment breakdown
Explore the cost of this home by adjusting the details. Changes won't be saved.Climate risks
Neighborhood: 77471
Nearby schools
Schools provided by the listing agent
- Middle: George Junior High School
- High: Terry High School
Source: HAR. This data may not be complete. We recommend contacting the local school district to confirm school assignments for this home.
Similar homes
- $510,0005 bd4 ba3.2k sqft5011 Nesbit Path, Rosenberg, TX 77471New Construction
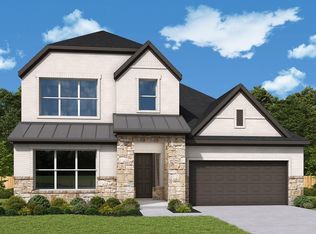 HAR
HAR - $470,0004 bd3 ba2.7k sqft4923 Benton Woods Trl, Rosenberg, TX 77471New Construction
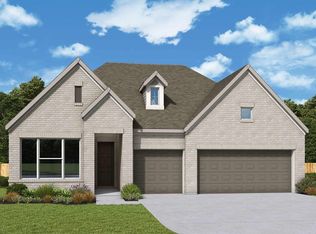 HAR
HAR - $460,0004 bd4 ba2.9k sqft5007 Nesbit Path, Rosenberg, TX 77471New Construction
 HAR
HAR - $420,0003 bd3 ba2.3k sqft5018 Nesbit Path, Rosenberg, TX 77471New Construction
 HAR
HAR
