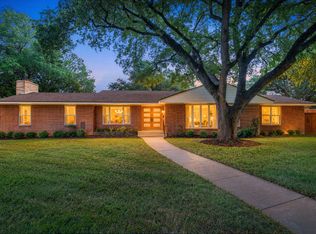
Classic elegance meets a beautiful natural setting on one of Waco’s loveliest and most coveted streets! Framed by two magnificent live oak trees in the front yard, this charming home offers timeless appeal, generous living spaces, and a peaceful setting that is hard to find. Located near the end of a quiet dead-end street, the property features a private backyard backing up to a ravine, with no backdoor neighbors and an abundance of mature trees throughout the lot and surrounding neighborhood. Multiple porches provide inviting spaces to sit back, relax, and enjoy the beauty of nature, while large windows across the back of the home bring the outdoors in and offer lovely views of the backyard. Inside, you’ll find five bedrooms, four bathrooms, and two spacious living areas, providing a versatile and functional layout for comfortable family living and entertaining. The large kitchen offers abundant cabinet space, while the elegant dining area features classic chair railing. Beautiful hardwood floors extend throughout much of the home, adding warmth and character. Recent updates include some replaced plumbing, a newer electric gate and fence, and a relatively new roof. With its spacious floor plan, timeless style, and exceptional setting, this home offers a wonderful opportunity to enjoy gracious living in a truly special Waco neighborhood. Enjoy peaceful evening walks beneath the mature trees and experience the charm of a neighborhood where natural beauty and a welcoming atmosphere go hand in hand!
For sale
$675,000
5014 Ridgeview Dr, Waco, TX 76710
5beds
3,633sqft
Single Family Residence
Built in 1955
0.75 Acres Lot
$641,300 Zestimate®
$186/sqft
$-- HOA
What's special
Spacious floor planGenerous living spacesFive bedroomsFour bathroomsRelatively new roof
- 25 days
- 1,003
- 93
Likely to sell faster than
Zillow last checked:
Listing updated:
Listed by:
Genny Davis 571832,
Camille Johnson 254-405-6162
Source: NTREIS,MLS#: 21408881
Facts & features
Interior
Bedrooms & bathrooms
- Bedrooms: 5
- Bathrooms: 4
- Full bathrooms: 4
Primary bedroom
- Features: Ceiling Fan(s), Dual Sinks, Double Vanity, En Suite Bathroom, Separate Shower, Walk-In Closet(s)
- Level: First
- Dimensions: 15 x 25
Dining room
- Level: First
- Dimensions: 11 x 16
Family room
- Features: Built-in Features, Ceiling Fan(s)
- Level: First
- Dimensions: 19 x 21
Living room
- Features: Fireplace
- Level: First
- Dimensions: 20 x 26
Heating
- Central
Cooling
- Central Air, Ceiling Fan(s)
Appliances
- Included: Built-In Refrigerator, Dishwasher, Electric Cooktop, Electric Oven, Disposal, Microwave
- Laundry: Laundry in Utility Room
Features
- Built-in Features, Double Vanity, Granite Counters, Kitchen Island, Pantry, Walk-In Closet(s)
- Flooring: Carpet, Tile, Wood
- Windows: Window Coverings
- Has basement: No
- Number of fireplaces: 1
- Fireplace features: Gas
Interior area
- Total interior livable area: 3,633 sqft
Video & virtual tour
Property
Parking
- Total spaces: 2
- Parking features: Attached Carport, Electric Gate
- Carport spaces: 2
Features
- Levels: One
- Stories: 1
- Patio & porch: Covered
- Pool features: None
Lot
- Size: 0.75 Acres
Details
- Parcel number: 187835
Construction
Type & style
- Home type: SingleFamily
- Architectural style: Detached
- Property subtype: Single Family Residence
- Attached to another structure: Yes
Materials
- Foundation: Pillar/Post/Pier
- Roof: Composition
Condition
- Year built: 1955
Utilities & green energy
- Sewer: Public Sewer
- Water: Public
- Utilities for property: Sewer Available, Water Available
Community & HOA
Community
- Subdivision: Ridgeview
HOA
- Has HOA: No
Location
- Region: Waco
Financial & listing details
- Price per square foot: $186/sqft
- Tax assessed value: $539,490
- Annual tax amount: $5,700
- Date on market: 10/10/2026
- Cumulative days on market: 26 days
Estimated market value
$641,300
$609,000 - $673,000
$3,446/mo
Price history
| Date | Event | Price |
|---|---|---|
| 10/10/2026 | Listed for sale | $675,000$186/sqft |
Source: NTREIS #21408881 Report a problem | ||
Public tax history
| Year | Property taxes | Tax assessment |
|---|---|---|
| 2025 | $5,700 +2.7% | $539,490 +1.7% |
| 2024 | $5,552 -23.7% | $530,640 +7.7% |
| 2023 | $7,274 +4.3% | $492,812 +10% |
| 2022 | $6,975 -3.3% | $448,011 +10% |
| 2021 | $7,212 | $407,283 +10% |
| 2020 | -- | $370,257 +10% |
| 2019 | $6,115 | $336,597 -18.2% |
| 2018 | $6,115 +3.5% | $411,660 +21.1% |
| 2017 | $5,910 +1% | $339,940 +34.4% |
| 2016 | $5,850 | $252,890 +1.2% |
| 2015 | $5,850 | $249,770 +0.9% |
| 2014 | $5,850 | $247,440 +5.2% |
| 2012 | -- | $235,188 +25.5% |
| 2011 | -- | $187,380 |
| 2010 | -- | $187,380 +6.2% |
| 2009 | -- | $176,394 -3.4% |
| 2008 | -- | $182,563 +3.8% |
| 2007 | -- | $175,845 |
| 2006 | -- | $175,845 +2.5% |
| 2005 | -- | $171,602 |
| 2004 | -- | $171,602 +6.1% |
| 2003 | -- | $161,668 |
| 2002 | -- | $161,668 +24% |
| 2001 | -- | $130,331 0% |
| 2000 | -- | $130,395 |
Find assessor info on the county website
Monthly payment
Est. payment
Payment breakdown
Explore the cost of this home by adjusting the details. Changes won't be saved.Climate risks
Neighborhood: Mountainview
Nearby schools
Schools provided by the listing agent
- Elementary: Mountainview
- Middle: Tennyson
- High: Waco
- District: Waco ISD
Source: NTREIS. This data may not be complete. We recommend contacting the local school district to confirm school assignments for this home.


Similar homes
- $649,0004 bd4 ba3.4k sqft2625 Old Oaks Dr, Waco, TX 76710For Sale
 MLS ID #21405231, Anna Reed. NTREIS
- $775,0004 bd4 ba3.4k sqft5015 Meadow Wood Dr, Waco, TX 76710For Sale
 MLS ID #21424208, Adriana Forrest. NTREIS
- $599,9993 bd3 ba3k sqft4936 Ridgeview Dr, Waco, TX 76710For Sale
 MLS ID #21367081, Lisa Hooper. NTREIS
- $499,0004 bd3 ba2.6k sqft4809 Pecan Ter, Waco, TX 76710For Sale
 MLS ID #21423223, Melissa Hill. NTREIS
