Skip main navigation
Sold
  • $580,000

    5015 Maple Grove Rd, Martinsville, IN 46151

    3beds
    2,156sqft
    Residential, Single Family Residence
    Built in 1991
    5 Acres Lot
    $580,100 Zestimate®
    $269/sqft
    $2,272 Estimated rent

    Home value

    $580,100

    $528,000 - $632,000

    $2,272/mo

    Zestimate® history
    Loading
    Loading...

    Owner options

    List your home for rent

    $2,272/mo

    Rent Zestimate®

    Find your next renter with Zillow Rental Manager. Plus, with online applications, you can quickly screen prospective tenants – for free.

    Learn more

    $2,272/mo

    Rent Zestimate®

    Refinance and save

    $2,699/mo

    Est. payment

    Refinancing to a lower rate could help reduce your monthly payments and save thousands over the life of the loan.

    See today's rates

    $2,699/mo

    Est. payment

    Explore your selling options

    Work with a Zillow partner agent

    Leverage their expertise and Zillow's premium Showcase listings to get your home seen by more buyers.

    Get started

    List with your own agent

    Get your home in front of millions of buyers by listing it on Zillow.

    Learn how to do it

    Sell it yourself

    Take full control of how buyers see your home on Zillow by listing For Sale by Owner (FSBO).

    List your home

    What's special

    Shaker style white cabinetsVersatile lofted flex spaceBeautiful white farmhouse sinkGreat roomSoaring vaulted ceilingsExtra large granite islandTanning ledge
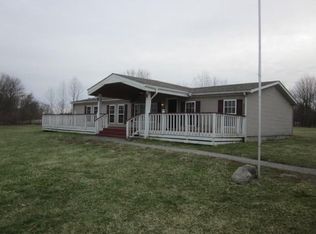
    Contingent offer received; seller accepting backup offers and continuing to show. Nestled in sought after Green township on 5 acres, this magnificent country estate is a slice of paradise with everything you could want right here on your own property. Impeccably maintained with high end finishes and detailing inside and out make this home a truly elevated country living experience all still with close access to 69. Inside you are greeted with soaring vaulted ceilings in both the great room and all 3 upstairs bedrooms, a 1st story primary suite, a stunning 2 story tall floor to ceiling stone wood burning fireplace, and versatile lofted flex space part of which is currently being used as a 4th bedroom. There is no corner left untouched of intentional designer upgrades throughout the home including but not limited to the beautiful white farmhouse sink, shaker style white cabinets, extra large granite island, brand new dishwasher, and all 3 bathrooms including a 4 claw tub in the master. This exceptional property for outdoor amenities alone boasts a pole barn with 4 horse stalls and 2 oversized doors perfect for a horse trailer, RV, or tractor, 4 pastures, an in-ground pool complete with a brand new pool filter, tanning ledge, cabana, slide, and pool house with electricity, concrete pad with a basketball hoop and treehouse (2025), crawlspace encapsulation (2024), and fresh exterior paint (2026). Also located only minutes away from the brand new Martinsville consolidated elementary school opening its doors for the 2027-2028 school year. You can have it all! Comfort, amenities, and country living.

    Zillow last checked:

    Listing updated:

    Listed by:

    Kathy Scheid 812-322-5644,

    The Indiana Team LLC

    Bought with:

    Lindsey Smalling

    Highgarden Real Estate

    Dennis Hoskins

    Highgarden Real Estate

    Source: MIBOR as distributed by MLS GRID,MLS#: 22108562MLS Logo

    Facts & features

    Interior

    Bedrooms & bathrooms
    • Bedrooms: 3
    • Bathrooms: 3
    • Full bathrooms: 2
    • 1/2 bathrooms: 1
    • Main level bathrooms: 2
    • Main level bedrooms: 1
    Primary bedroom
    • Level: Main
    • Area: 272 Square Feet
    • Dimensions: 16x17
    Bedroom 2
    • Level: Upper
    • Area: 238 Square Feet
    • Dimensions: 17x14
    Bedroom 3
    • Level: Upper
    • Area: 210 Square Feet
    • Dimensions: 15 x 14
    Kitchen
    • Level: Main
    • Area: 260 Square Feet
    • Dimensions: 20x13
    Living room
    • Level: Main
    • Area: 270 Square Feet
    • Dimensions: 18x15
    Office
    • Level: Upper
    • Area: 168 Square Feet
    • Dimensions: 14x12
    Heating
    • Forced Air
    Cooling
    • Central Air
    Appliances
    • Included: Dishwasher, Dryer, Electric Oven, Refrigerator, Washer, Range Hood
    Features
    • Double Vanity, Breakfast Bar, Kitchen Island, Cathedral Ceiling(s)
    • Has basement: No
    • Number of fireplaces: 1
    • Fireplace features: Great Room
    Interior area
    • Total structure area: 2,156
    • Total interior livable area: 2,156 sqft

    Property

    Parking
    • Total spaces: 2
    • Parking features: Attached, Detached
    • Attached garage spaces: 2
    Features
    • Levels: One and One Half
    • Stories: 1
    • Exterior features: Fire Pit
    • Pool features: Cabana, In Ground, Fenced, Outdoor Pool
    • Fencing: Fenced
    • Has view: Yes
    • View description: Trees/Woods
    Lot
    • Size: 5 Acres
    • Features: Irregular Lot, Mature Trees
    Details
    • Parcel number: 551020400001005009
    • Horse amenities: Barn, Stable(s)

    Construction

    Type & style
    • Home type: SingleFamily
    • Architectural style: Other
    • Property subtype: Residential, Single Family Residence
    Materials
    • Cedar, Stone
    • Foundation: Crawl Space
    Condition
    • New construction: No
    • Year built: 1991

    Utilities & green energy

    • Sewer: Septic Tank
    • Water: Well, Private
    • Utilities for property: Electricity Connected

    Community & HOA

    Community
    • Security: Smoke Detector(s)
    • Subdivision: No Subdivision
    HOA
    • Has HOA: No
    Location
    • Region: Martinsville

    Financial & listing details

    • Price per square foot: $269/sqft
    • Tax assessed value: $427,600
    • Annual tax amount: $4,142
    • Date on market: 6/17/2026
    • Cumulative days on market: 17 days
    • Electric utility on property: Yes

    Price history

    DateEventPrice
    8/19/2026Sold$580,000-1.7%$269/sqft
    Source: MIBOR as distributed by MLS GRID #22108562 Report a problem
    7/14/2026Pending sale$589,900
    Source: IRMLS #202623849 Report a problem
    7/7/2026Listed for sale$589,900$274/sqft
    Source: MIBOR as distributed by MLS GRID #22108562 Report a problem
    7/1/2026Pending sale$589,900$274/sqft
    Source: MIBOR as distributed by MLS GRID #22108562 Report a problem
    6/17/2026Listed for sale$589,900+12.4%$274/sqft
    Source: MIBOR as distributed by MLS GRID #22108562 Report a problem
    5/13/2024Sold$525,000$244/sqft
    Source: MIBOR as distributed by MLS GRID #21963244 Report a problem
    3/14/2024Pending sale$525,000$244/sqft
    Source: MIBOR as distributed by MLS GRID #21963244 Report a problem
    3/12/2024Listed for sale$525,000$244/sqft
    Source: MIBOR as distributed by MLS GRID #21963244 Report a problem
    2/12/2024Pending sale$525,000$244/sqft
    Source: MIBOR as distributed by MLS GRID #21963244 Report a problem
    2/9/2024Listed for sale$525,000+140.3%$244/sqft
    Source: MIBOR as distributed by MLS GRID #21963244 Report a problem
    9/24/2010Listing removed$218,500$101/sqft
    Source: Carpenter Realtors #21035903 Report a problem
    7/9/2010Listed for sale$218,500$101/sqft
    Source: Carpenter Realtors #21035903 Report a problem

    Public tax history

    YearProperty taxesTax assessment
    2025$1,970 -3.9%$427,600 +19.7%
    2024$2,050 +16.3%$357,300 -0.4%
    2023$1,762 +31.2%$358,600 +5.3%
    2022$1,343 +2.9%$340,700 +23.1%
    2021$1,306 +4.6%$276,800 +0.3%
    2020$1,249 +28.4%$275,900 +12.2%
    2019$972 +3.7%$245,800 +14.4%
    2018$937 +6.7%$214,800 +0.5%
    2017$878 +29.5%$213,800 +5.7%
    2016$678 -8.1%$202,200 +4.6%
    2014$738 +0.5%$193,300 -2.9%
    2013$735 +12.3%$199,000 +5.7%
    2012$654 -21.1%$188,200 -15.3%
    2011$830 +22.8%$222,300 +25.3%
    2010$676 -5.1%$177,400 -9.8%
    2009$712 -37.7%$196,700 +13.2%
    2006$1,142 $173,800 +25.9%
    2005-- $138,000
    Find assessor info on the county website

    Neighborhood: 46151

    Nearby schools

    GreatSchools rating
    Schools provided by the listing agent
    • Middle: John R. Wooden Middle School
    • High: Martinsville High School

    Source: MIBOR as distributed by MLS GRID. This data may not be complete. We recommend contacting the local school district to confirm school assignments for this home.

    Get a cash offer in 3 minutes
    Find out how much your home could sell for in as little as 3 minutes with a no-obligation cash offer.
    Estimated market value
    $580,100
    Get a cash offer in 3 minutes
    Find out how much your home could sell for in as little as 3 minutes with a no-obligation cash offer.
    Estimated market value
    $580,100