Skip main navigation
Pending
  • $609,900

    5015 Martin Rd, Duluth, MN 55803

    4beds
    3,243sqft
    : 
    Loading
    Get pre-qualified
    Single Family Residence
    Built in 2002
    5 Acres Lot
    $614,800 Zestimate®
    $188/sqft
    $-- HOA

    What's special

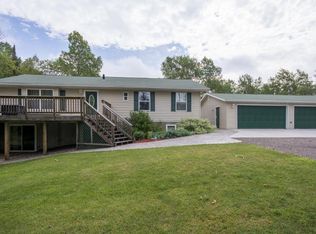
    Welcome to 5015 Martin Road in Duluth! Nestled on 5 beautiful wooded acres in the Canosia Township/Pike Lake area and located within the highly sought-after Hermantown School District, this spacious and well-built 4 -bedroom, 3 -bath split-entry home offers the perfect combination of privacy, recreation, and convenience. Adjacent to acres of ALLETE land and near the State Snowmobile Trail, outdoor enthusiasts will love the location while still enjoying easy access to all areas of town. With over 3,176 square feet of finished living space and a heated 5-car garage, this property has room for everyone and everything. Step inside to a large foyer featuring a laundry area and mudroom, already plumbed for a potential fourth bathroom. The upper level boasts vaulted ceilings and an open, inviting layout with a spacious kitchen featuring solid-surface countertops, a dining area with patio doors leading to the deck, and a bright, expansive living room highlighted by a cozy gas fireplace. The primary suite offers a private retreat with a walk-in closet and en-suite bath featuring double sinks, a jetted tub, and a separate shower. An additional generously sized bedroom and a full bath completes this main level. The walkout lower level features a sprawling family room with fireplace and patio doors to the backyard, two additional bedrooms, a full bathroom, and ample storage/mechanical space. Additional features include: New roof (2024), Central air conditioning, Air Exchange system, 200-amp electrical service, and Durable metal siding. Surrounded by abundant wildlife, birds, and natural beauty, this exceptional property offers the peaceful Northland lifestyle you've been dreaming of!! Welcome to the good life! Floorplans are online!!
    17 days
    |
    1,483
    |
    66
    |

    Zillow last checked:

    Listing updated:

    Listed by:

    Christine Fairchild 218-348-4848,

    RE/MAX Results

    Source: Lake Superior Area Realtors as distributed by MLS GRID,MLS#: 6126298MLS Logo

      Facts & features

      Interior

      Bedrooms & bathrooms
      • Bedrooms: 4
      • Bathrooms: 3
      • Full bathrooms: 3
      • Main level bedrooms: 1
      Rooms
      • Room types: Foyer, Landing
      Primary bedroom
      • Description: Plus walk in closet and ensuite Bath
      • Level: Main
      • Area: 167.68 Square Feet
      • Dimensions: 13.1 x 12.8
      Bedroom
      • Level: Main
      • Area: 192.72 Square Feet
      • Dimensions: 14.6 x 13.2
      Bedroom
      • Level: Lower
      • Area: 198.03 Square Feet
      • Dimensions: 16.1 x 12.3
      Bedroom
      • Level: Lower
      • Area: 207.7 Square Feet
      • Dimensions: 15.5 x 13.4
      Bathroom
      • Level: Lower
      • Area: 104.55 Square Feet
      • Dimensions: 12.3 x 8.5
      Bathroom
      • Level: Main
      • Area: 65 Square Feet
      • Dimensions: 13 x 5
      Bathroom
      • Description: Walk In closet 7.2x9.4
      • Level: Main
      • Area: 107.52 Square Feet
      • Dimensions: 11.2 x 9.6
      Dining room
      • Level: Main
      • Area: 144.45 Square Feet
      • Dimensions: 13.5 x 10.7
      Family room
      • Level: Lower
      • Area: 576.38 Square Feet
      • Dimensions: 29.11 x 19.8
      Kitchen
      • Level: Main
      • Area: 156.51 Square Feet
      • Dimensions: 14.1 x 11.1
      Laundry
      • Level: Main
      • Area: 67.2 Square Feet
      • Dimensions: 9.6 x 7
      Living room
      • Description: Gas Fireplace, Vaulted ceiling
      • Level: Main
      • Area: 398.72 Square Feet
      • Dimensions: 22.4 x 17.8
      Heating
      • Fireplace(s), Forced Air, Propane
      Cooling
      • Central Air
      Appliances
      • Included: Water Softener-Owned, Dishwasher, Dryer, Exhaust Fan, Microwave, Range, Refrigerator, Trash Compactor, Washer
      • Laundry: Main Level, Dryer Hook-Ups, Washer Hookup
      Features
      • Kitchen Island, Vaulted Ceilings, Walk-In Closet(s), Foyer-Entrance
      • Flooring: Tiled Floors
      • Doors: Patio Door
      • Basement: Full,Egress Windows,Finished,Walkout,Bath,Bedrooms,Den/Office,Family/Rec Room,Fireplace
      • Number of fireplaces: 2
      • Fireplace features: Gas, Basement
      Interior area
      • Total interior livable area: 3,243 sqft
      • Finished area above ground: 1,714
      • Finished area below ground: 1,529
      Video & virtual tour

      Property

      Parking
      • Total spaces: 5
      • Parking features: Off Street, Asphalt, Attached, Multiple, Electrical Service, Heat, Insulation, Slab
      • Attached garage spaces: 5
      • Has uncovered spaces: Yes
      Features
      • Levels: Split Entry
      • Patio & porch: Deck
      Lot
      • Size: 5 Acres
      • Dimensions: 330 x 660
      • Features: Landscaped, Tree Coverage - Medium, High
      Details
      • Additional structures: Storage Shed
      • Parcel number: 280001400911
      • Other equipment: Air to Air Exchange, Fuel Tank-Rented

      Construction

      Type & style
      • Home type: SingleFamily
      • Property subtype: Single Family Residence
      Materials
      • Metal, Frame/Wood
      • Foundation: Concrete Perimeter
      • Roof: Asphalt Shingle
      Condition
      • Previously Owned
      • Year built: 2002

      Utilities & green energy

      • Electric: Minnesota Power
      • Sewer: Mound Septic
      • Water: Drilled

      Community & HOA

      HOA
      • Has HOA: No
      Location
      • Region: Duluth

      Financial & listing details

      • Price per square foot: $188/sqft
      • Tax assessed value: $515,300
      • Annual tax amount: $5,228
      • Date on market: 6/24/2026
      • Cumulative days on market: 18 days
      • Listing terms: Cash,Conventional,FHA,VA Loan
      • Road surface type: Paved

        Estimated market value

        $614,800

        $584,000 - $646,000

        $3,202/mo

        Price history

        DateEventPrice
        7/4/2026Pending sale$609,900$188/sqft
        Source: Lake Superior Area Realtors as distributed by MLS GRID #6126298 Report a problem
        7/2/2026Listed for sale$609,900+71.9%$188/sqft
        Source: NorthstarMLS as distributed by MLS GRID #7097585 Report a problem
        3/26/2007Sold$354,900+1871.7%$109/sqft
        Source: Public Record Report a problem
        12/2/2002Sold$18,000$6/sqft
        Source: Public Record Report a problem

        Public tax history

        YearProperty taxesTax assessment
        2024$5,098 +6.5%$515,300 +1.5%
        2023$4,788 -3.9%$507,700 +15%
        2022$4,982 +1.7%$441,300 +7.4%
        2021$4,898 $410,800 +4.9%
        2020$4,898 $391,700
        2019$4,898 +8.9%$391,700 +8.3%
        2018$4,496 +0.7%$361,800
        2017$4,466 -0.7%$361,800 +1.4%
        2016$4,496 +2%$356,900 +9.2%
        2015$4,408 +12.5%$326,700
        2014$3,918 +15.9%$326,700
        2013$3,380 +9.1%$326,700 +6.9%
        2012$3,099 +8.4%$305,500 -2.8%
        2011$2,859 -5.7%$314,400 -7.8%
        2010$3,031 $341,000
        2009$3,031 -4.4%$341,000
        2008$3,169 -2.8%$341,000 +3.8%
        2007$3,260 +3.8%$328,400 +6.7%
        2006$3,141 +36.4%$307,800 +61%
        2004$2,302 +3647.4%$191,200 +5362.9%
        2003$61 +55.7%$3,500 +94.4%
        2002$39 $1,800
        Find assessor info on the county website

        Monthly payment

        Est. payment

        Payment breakdown

        Explore the cost of this home by adjusting the details. Changes won't be saved.
        All calculations are estimates and provided by Zillow, Inc. for informational purposes only. Actual amounts may vary.
        HOA fees may include property taxes on listings classified as Co-Ops. Contact the listing agent and/or owner for fee details.
        Mortgage interest rates are dependent on a number of factors, including credit score, down payment, and repayment length. Interest rate data provided by Zillow Group Marketplace, Inc. as of 1/1/1970 from various mortgage lenders with which we have lead or other similar arrangements; the Estimated Payment is an average of those rates.
        See how much you could borrow to make a competitive offer.

        Climate risks

        Neighborhood: 55803

        Getting around

        0 / 100
        Car-Dependent
        0 / 100
        No Nearby Transit
        25 / 100
        Somewhat Bikeable

        Nearby schools

        GreatSchools rating

        A local agent can set up tours, give advice and negotiate with sellers.

        A local lender can help you make sure your offer is ready when you are.

        Browse local experts

        Similar homes