Nestled on a beautifully wooded 1.2-acre lot backing to the golf course in the highly desirable Scenic Oaks neighborhood, 5015 Regal Oak Lane SW is an exceptional two-story walkout home offering five bedrooms, four bathrooms, quality craftsmanship, and move-in-ready updates. Fresh paint and new carpet throughout the main and upper levels complement stunning Brazilian walnut hardwood floors that bring warmth and elegance to the main living spaces. The refreshed kitchen, updated primary bathroom, and rich natural cherry cabinetry create a welcoming blend of comfort and quality. Thoughtfully designed for both everyday living and entertaining, the light-filled floor plan features generous gathering spaces, while the finished walkout lower level offers additional room for recreation, guests, or a home office. The private backyard is surrounded by mature trees, providing a peaceful setting with exceptional privacy and plenty of space to relax or entertain outdoors. Low-maintenance steel siding, a new roof (2021), and appliances replaced within the past five years provide added confidence and peace of mind. Ideally located just minutes from Mayo Clinic, shopping, parks, dining, and everyday amenities, this home offers the perfect balance of natural beauty, privacy, recreation, and convenience.
Pending
$799,000
5015 Regal Oak Ln SW, Rochester, MN 55902
5beds
3,887sqft
Single Family
Built in 2000
1.05 Acres Lot
$791,000 Zestimate®
$206/sqft
$-- HOA
What's special
- 40 days
- 532
- 8
Zillow last checked:
Listing updated:
Listed by:
Jeffrey Coleman 507-272-5563,
Real Broker, LLC.
Source: NorthstarMLS as distributed by MLS GRID,MLS#: 7113936
Facts & features
Interior
Bedrooms & bathrooms
- Bedrooms: 5
- Bathrooms: 4
- Full bathrooms: 2
- 3/4 bathrooms: 1
- 1/2 bathrooms: 1
Heating
- Forced Air, Zoned
Cooling
- Central Air, Zoned
Features
- Basement: Full,Walk-Out Access
- Number of fireplaces: 1
Interior area
- Total structure area: 4,166
- Total interior livable area: 3,887 sqft
- Finished area above ground: 2,783
- Finished area below ground: 1,104
Property
Parking
- Total spaces: 3
- Parking features: Attached, Concrete, Garage Door Opener, Heated Garage
- Attached garage spaces: 3
- Has uncovered spaces: Yes
Accessibility
- Accessibility features: None
Features
- Levels: Two
- Stories: 2
- Patio & porch: Composite Decking, Deck
Lot
- Size: 1.05 Acres
Details
- Foundation area: 1383
- Additional parcels included: 643421073998
- Parcel number: 643421057995
- Zoning description: Residential-Single Family
Construction
Type & style
- Home type: SingleFamily
- Property subtype: Single Family
Materials
- Roof: Age 8 Years or Less
Condition
- New construction: No
- Year built: 2000
Utilities & green energy
- Gas: Natural Gas
- Sewer: City Sewer - In Street
- Water: City Water - In Street
Community & HOA
Community
- Subdivision: Scenic Oaks 1st Add
HOA
- Has HOA: No
Location
- Region: Rochester
Financial & listing details
- Price per square foot: $206/sqft
- Tax assessed value: $613,400
- Annual tax amount: $8,866
- Date on market: 8/5/2026
- Cumulative days on market: 38 days
Estimated market value
$791,000
$751,000 - $831,000
$3,468/mo
Price history
| Date | Event | Price |
|---|---|---|
| 8/20/2026 | Pending sale | $799,000$206/sqft |
Source:  NorthstarMLS as distributed by MLS GRID #7113936 Report a problem NorthstarMLS as distributed by MLS GRID #7113936 Report a problem | ||
| 8/7/2026 | Listed for sale | $799,000+70.8%$206/sqft |
Source: NorthstarMLS as distributed by MLS GRID #7113936 Report a problem | ||
| 6/18/2001 | Sold | $467,900$120/sqft |
Source: Agent Provided Report a problem | ||
Public tax history
| Year | Property taxes | Tax assessment |
|---|---|---|
| 2025 | $8,767 +11.7% | $613,400 +1.3% |
| 2024 | $7,852 | $605,500 +0.6% |
| 2023 | -- | $601,700 +5.5% |
| 2022 | $6,598 +7.6% | $570,500 +19% |
| 2021 | $6,130 -1.5% | $479,600 +7.8% |
| 2020 | $6,224 +1.2% | $445,000 +3.4% |
| 2019 | $6,152 +100% | $430,500 +3.6% |
| 2017 | $3,076 +6% | $415,500 +4.5% |
| 2016 | $2,902 | $397,700 -0.3% |
| 2015 | $2,902 -2.6% | $399,000 +8.2% |
| 2014 | $2,978 +19.3% | $368,700 +0.6% |
| 2012 | $2,497 | $366,600 -1.5% |
| 2011 | -- | $372,100 -1.1% |
| 2010 | $4,772 -0.3% | $376,200 |
| 2008 | $4,788 | $376,200 |
Find assessor info on the county website
Monthly payment
Est. payment
Payment breakdown
Explore the cost of this home by adjusting the details. Changes won't be saved.Climate risks
Neighborhood: 55902
Nearby schools
Schools provided by the listing agent
- Elementary: Bamber Valley
- Middle: Willow Creek
- High: Mayo
Source: NorthstarMLS as distributed by MLS GRID. This data may not be complete. We recommend contacting the local school district to confirm school assignments for this home.
- $954,9004 bd4 ba4.8k sqft5021 Regal Oak Ln SW, Rochester, MN 55902Off Market
- $830,7004 bd4 ba3.6k sqft5009 Regal Oak Ln SW, Rochester, MN 55902Off Market
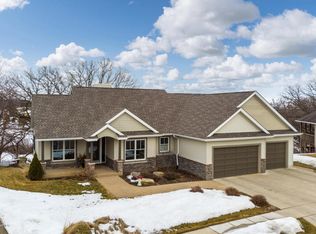
- $747,6004 bd4 ba3.3k sqft5027 Regal Oak Ln SW, Rochester, MN 55902Off Market
- $855,4005 bd3 ba2.7k sqft5020 Regal Oak Ln SW, Rochester, MN 55902Off Market
Similar homes
- $797,0004 bd3 ba3.6k sqft2130 Arlen Ct SW, Rochester, MN 55902For Sale

 MLS ID #7122246, Kara Gyarmaty, Edina Realty, Inc.. NorthstarMLS as distributed by MLS GRID
 - $895,0005 bd4 ba4.4k sqft5352 Scenic Oak Dr SW, Rochester, MN 55902For Sale
 MLS ID #7093750, Nathen Cunningham, Coldwell Banker Realty. NorthstarMLS as distributed by MLS GRID
 - $825,0005 bd4 ba3.9k sqft3015 Valleywood Dr SW, Rochester, MN 55902For Sale
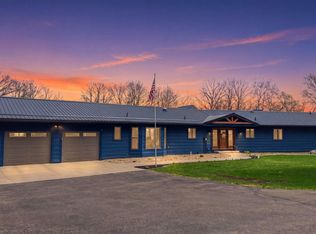 MLS ID #7136226, Phillip Thomas, Re/Max Results. NorthstarMLS as distributed by MLS GRID
 - $624,9004 bd4 ba3.4k sqft4823 Scenic Oak Dr SW, Rochester, MN 55902For Sale
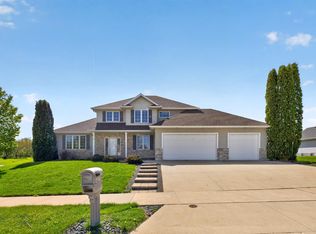 MLS ID #7036110, Kyle Swanson, eXp Realty. NorthstarMLS as distributed by MLS GRID
 - $850,0004 bd3 ba3.6k sqft2631 Hawk Hill Ln SW, Rochester, MN 55902For SaleMLS ID #7028117, Karlene Tutewohl, Re/Max Results. NorthstarMLS as distributed by MLS GRID
- $696,0006 bd3 ba3.9k sqft2211 Lenwood Dr SW, Rochester, MN 55902For SaleMLS ID #7113518, Sandra Reid, Re/Max Results. NorthstarMLS as distributed by MLS GRID
- $699,9005 bd4 ba3.7k sqft1721 Echo Ridge St SW, Rochester, MN 55902For SaleMLS ID #7070793, Michael Grob, Re/Max Results. NorthstarMLS as distributed by MLS GRID
- $685,0004 bd4 ba3.5k sqft1441 Echo Ridge Rd SW, Rochester, MN 55902For SaleMLS ID #7133510, Nathan Smith, Coldwell Banker Realty. NorthstarMLS as distributed by MLS GRID
- $699,9003 bd4 ba4.1k sqft1932 Baihly Estates Ln SW, Rochester, MN 55902For SaleMLS ID #7135279, Krystal Jorgenson, Re/Max Results. NorthstarMLS as distributed by MLS GRID
- $825,0004 bd3 ba4.3k sqft4063 Autumn Lake Ct SW, Rochester, MN 55902For SaleMLS ID #7023588, Shawn Buryska, Coldwell Banker Realty. NorthstarMLS as distributed by MLS GRID
- $850,0005 bd4 ba4.8k sqft1406 Weatherhill Ct SW, Rochester, MN 55902For SaleMLS ID #7059893, Donna Johanns, Edina Realty, Inc.. NorthstarMLS as distributed by MLS GRID
- $598,9005 bd4 ba3.8k sqft2901 Bambi Ct SW, Rochester, MN 55902For SaleMLS ID #7115882, Justin Schwirtz, Edina Realty, Inc.. NorthstarMLS as distributed by MLS GRID
- $699,9004 bd4 ba3.7k sqft1210 Grey Fox Ave SW, Rochester, MN 55902For SaleMLS ID #7137056, Nita Khosla, Edina Realty, Inc.. NorthstarMLS as distributed by MLS GRID
- $699,9005 bd4 ba3.1k sqft3010 Fox Valley Dr SW, Rochester, MN 55902For SaleMLS ID #7095446, Marion Kleinberg, Edina Realty, Inc.. NorthstarMLS as distributed by MLS GRID
- $699,9004 bd4 ba3.5k sqft2418 5th St SW, Rochester, MN 55902For SaleMLS ID #7097573, Donna Johanns, Edina Realty, Inc.. NorthstarMLS as distributed by MLS GRID
- $449,9004 bd3 ba2.6k sqft816 Southern Woods Pl SW, Rochester, MN 55902For SaleMLS ID #7139369, Rick Witt, Homes Plus Realty. NorthstarMLS as distributed by MLS GRID
- $484,9005 bd4 ba3.1k sqft1102 Southern Hills Ln SW, Rochester, MN 55902For SaleMLS ID #7089905, Jordan Walker, Dwell Realty Group LLC. NorthstarMLS as distributed by MLS GRID
- $640,0005 bd4 ba3.5k sqft2217 Baihly Summit Dr SW, Rochester, MN 55902For SaleMLS ID #7050535, Brett Boese, Dwell Realty Group LLC. NorthstarMLS as distributed by MLS GRID
- $595,0005 bd4 ba3.7k sqft2112 Alice Ln SW, Rochester, MN 55902For SaleMLS ID #7048943, Isabelle Housmans, Edina Realty, Inc.. NorthstarMLS as distributed by MLS GRID
- $649,9004 bd4 ba3.6k sqft1103 Skyline Dr SW, Rochester, MN 55902For SaleMLS ID #6769163, Tracie Fogelson, Property Brokers of Minnesota. NorthstarMLS as distributed by MLS GRID
