Beautiful single-story home featuring a desirable split-bedroom floor plan and versatile den, perfect for a home office or flex space. The spacious great room offers volume ceilings and sliding glass doors leading to a covered patio and fully fenced backyard, ideal for outdoor entertaining and added privacy. The gourmet kitchen features 36-inch upper cabinets with custom hardware, Silestone countertops, a large island with sink, and stainless steel Whirlpool® appliances. Privately located at the rear of the home, the primary suite offers a sitting area, oversized walk-in closet, and en-suite bath with an extended dual-sink vanity, garden tub, separate walk-in shower, and tile surrounds. Additional features include vinyl plank flooring throughout the main living areas and plush Shaw® carpeting in the bedrooms.
For sale
$385,000
5015 RIVERSIDE WAY, ST CLOUD, FL 34771
3beds
2,167sqft
Single Family Residence
Built in 2020
5,663 Square Feet Lot
$379,000 Zestimate®
$178/sqft
$138/mo HOA
What's special
Single-story homeLarge island with sinkTile surroundsGourmet kitchenGarden tubVolume ceilingsDesirable split-bedroom floor plan
- 29 days
- 306
- 36
Likely to sell faster than
Zillow last checked:
Listing updated:
Listed by:
Shanaz Boyd 917-292-8776,
LPT REALTY, LLC 877-366-2213
Source: Stellar MLS,MLS#: S5158509 Originating MLS: Orlando Regional
Facts & features
Interior
Bedrooms & bathrooms
- Bedrooms: 3
- Bathrooms: 2
- Full bathrooms: 2
Primary bedroom
- Features: En Suite Bathroom, Walk-In Closet(s)
- Level: First
- Area: 238 Square Feet
- Dimensions: 17x14
Bedroom 2
- Features: Walk-In Closet(s)
- Level: First
- Area: 132 Square Feet
- Dimensions: 12x11
Bedroom 3
- Features: Walk-In Closet(s)
- Level: First
- Area: 132 Square Feet
- Dimensions: 12x11
Great room
- Features: Storage Closet
- Level: First
- Area: 306 Square Feet
- Dimensions: 18x17
Kitchen
- Features: Storage Closet
- Level: First
- Area: 196 Square Feet
- Dimensions: 14x14
Office
- Level: First
- Area: 132 Square Feet
- Dimensions: 12x11
Heating
- Central
Cooling
- Central Air
Appliances
- Included: Cooktop, Dishwasher, Disposal, Dryer, Range, Range Hood, Refrigerator
- Laundry: Laundry Room
Features
- High Ceilings, Open Floorplan, Walk-In Closet(s)
- Flooring: Carpet, Tile
- Doors: Sliding Doors
- Windows: Window Treatments
- Has fireplace: No
Interior area
- Total structure area: 5,663
- Total interior livable area: 2,167 sqft
Video & virtual tour
Property
Parking
- Total spaces: 2
- Parking features: Garage - Attached
- Attached garage spaces: 2
Features
- Levels: One
- Stories: 1
- Exterior features: Private Yard
Lot
- Size: 5,663 Square Feet
Details
- Parcel number: 052631064300010590
- Zoning: 0
- Special conditions: None
Construction
Type & style
- Home type: SingleFamily
- Property subtype: Single Family Residence
Materials
- Block, Stucco
- Foundation: Slab
- Roof: Shingle
Condition
- New construction: No
- Year built: 2020
Utilities & green energy
- Sewer: Public Sewer
- Water: Public
- Utilities for property: BB/HS Internet Available, Cable Available
Community & HOA
Community
- Features: Clubhouse, Community Mailbox, Dog Park, Park, Playground, Pool, Sidewalks, Wheelchair Access
- Pet fee: $0 monthly
- Subdivision: RIVERCREST AT NARCOOSSEE
HOA
- Has HOA: Yes
- Amenities included: Clubhouse, Park, Playground, Pool
- HOA fee: $138 monthly
- HOA name: Sentry Management/ Marie Shookling
- HOA phone: 407-788-6700
Location
- Region: Saint Cloud
Financial & listing details
- Price per square foot: $178/sqft
- Tax assessed value: $365,500
- Annual tax amount: $5,373
- Date on market: 10/6/2026
- Cumulative days on market: 30 days
- Listing terms: Cash,Conventional,FHA,VA Loan
- Ownership: Fee Simple
- Total actual rent: 0
- Road surface type: Concrete
Estimated market value
$379,000
$360,000 - $398,000
$2,448/mo
Price history
| Date | Event | Price |
|---|---|---|
| 10/6/2026 | Listed for sale | $385,000+20.3%$178/sqft |
Source:  Stellar MLS #S5158509 Report a problem | ||
| 11/3/2020 | Sold | $320,000$148/sqft |
Source: Public Record Report a problem | ||
| 9/28/2020 | Pending sale | $320,000-1%$148/sqft |
Source: KELLER WILLIAMS ADVANTAGE REALTY #O5891831 Report a problem | ||
| 9/15/2020 | Price change | $323,362-0.6%$149/sqft |
Source: KELLER WILLIAMS ADVANTAGE REALTY #O5891831 Report a problem | ||
| 9/11/2020 | Listed for sale | $325,362$150/sqft |
Source: KELLER WILLIAMS ADVANTAGE REALTY #O5891831 Report a problem | ||
Public tax history
| Year | Property taxes | Tax assessment |
|---|---|---|
| 2025 | $5,374 +3.4% | $365,500 +0.2% |
| 2024 | $5,197 +2.5% | $364,800 +3.3% |
| 2023 | $5,071 +3.4% | $353,100 +12.3% |
| 2022 | $4,905 -0.1% | $314,300 +18.1% |
| 2021 | $4,908 +487.4% | $266,100 +491.3% |
| 2020 | $836 +122% | $45,000 +125% |
| 2019 | $376 | $20,000 |
Find assessor info on the county website
Monthly payment
Est. payment
Payment breakdown
Explore the cost of this home by adjusting the details. Changes won't be saved.Climate risks
Neighborhood: 34771
Nearby schools
Schools provided by the listing agent
- Elementary: Hickory Tree Elem
- Middle: Narcoossee Middle
- High: Harmony High
Source: Stellar MLS. This data may not be complete. We recommend contacting the local school district to confirm school assignments for this home.
Similar homes
- $375,0003 bd2 ba1.7k sqft2190 BUR OAK BLVD, ST CLOUD, FL 34771For Sale

 MLS ID #O6399463, Stacie Brown Kelly, KELLER WILLIAMS ADVANTAGE REALTY. Stellar MLS
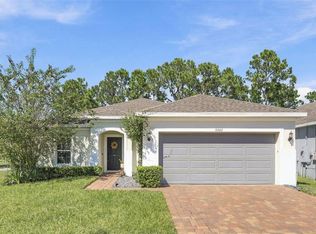
- $383,5004 bd2 ba1.7k sqft5501 SABAL DRIVE, ST CLOUD, FL 34771For Sale
 MLS ID #A4699712, Tamara Pawlowska, EXP REALTY LLC. Stellar MLS
- $399,0004 bd2 ba2k sqft5106 APPENINE LOOP W, ST CLOUD, FL 34771For Sale
 MLS ID #O6431382, Dawn Briggs, BLUE MAGNOLIA REALTY LLC. Stellar MLS
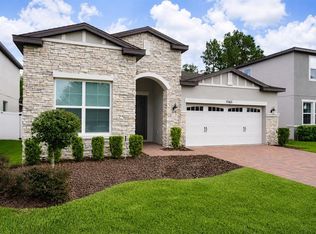
- $419,9004 bd3 ba1.8k sqft5563 SABAL DRIVE, ST CLOUD, FL 34771For Sale
 MLS ID #S5157119, Maria Genao Santos, VITAL REALTY GROUP INC. Stellar MLS
- $379,0003 bd2 ba1.4k sqft5027 E FOUNTAINWOOD DRIVE, ST CLOUD, FL 34772For SaleMLS ID #O6415240, Misty Cabaniss, EXP REALTY LLC. Stellar MLS
- $419,9004 bd4 ba2.4k sqft6352 SPRUCEPINE LANE, ST CLOUD, FL 34771For SaleMLS ID #TB8535915, Sinan Zakaria, LISTED SIMPLY. Stellar MLS
- $458,9905 bd3 ba2.5k sqft1630 SCARBROUGH ABBY PLACE, ST CLOUD, FL 34771For SaleMLS ID #S5159128, Madie Zilke, SOUTHERN GROUNDS REALTY LLC. Stellar MLS
- $395,0004 bd2 ba1.9k sqft1860 BIG BUCK DRIVE, ST CLOUD, FL 34772For SaleMLS ID #O6440290, Jay Rivera Serra, KELLER WILLIAMS ADVANTAGE III. Stellar MLS
- $449,9904 bd4 ba1.9k sqft6370 BENNETT COURT, ST CLOUD, FL 34771For SaleMLS ID #S5150188, Natalia Perez, MY REALTY GROUP, LLC.. Stellar MLS
- $409,9005 bd3 ba2.5k sqft3540 SAXONY LANE, ST CLOUD, FL 34772For SaleMLS ID #O6439111, Desmond Pollock, ENCORE INVESTMENT REALTY. Stellar MLS
- $384,5003 bd3 ba1.6k sqft1723 FLOURISH AVENUE, KISSIMMEE, FL 34744For SaleMLS ID #O6410022, Erwin Vargas, MR VARGAS PROPERTY MANAGEMENT LLC. Stellar MLS
- $485,0003 bd2 ba2k sqft6100 EXCALIBUR COURT, ST CLOUD, FL 34772For SaleMLS ID #O6451204, Steven Koleno, BEYCOME OF FLORIDA LLC. Stellar MLS
- $399,9904 bd2 ba1.8k sqft3169 HOUSE FINCH ROAD, ST CLOUD, FL 34773New ConstructionMLS ID #O6442086, Stephen Cline, DR HORTON REALTY OF CENTRAL FLORIDA LLC. Stellar MLS
- $528,0003 bd3 ba2.3k sqft2606 MEADOWEDGE LOOP, ST CLOUD, FL 34772For SaleMLS ID #O6423184, Chris Gillispie, GILLISPIE TEAM REAL ESTATE BUY AND DESIGN LLC. Stellar MLS
- $459,0003 bd2 ba1.5k sqft240 CROSSINGS AVENUE, ST CLOUD, FL 34771For SaleMLS ID #O6435620, Kelly De Lima Perez, VANTASURE REALTY LLC. Stellar MLS
- $367,9933 bd2 ba1.5k sqft7083 MOTTLED DUCK DRIVE, ST CLOUD, FL 34773For SaleMLS ID #O6452022, Rosa Montoya Jerez, KELLER WILLIAMS LEGACY REALTY. Stellar MLS
- $419,0003 bd3 ba2k sqft3946 WIND DANCER CIRCLE, ST CLOUD, FL 34772For SaleMLS ID #G5113499, Jose Pimentel, BRAZA HOMES. Stellar MLS
