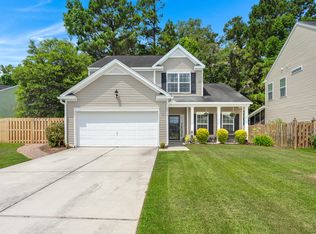
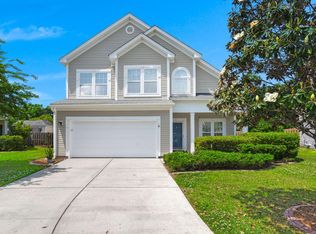
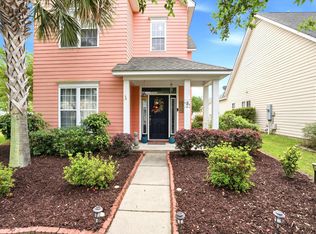
Space, flexibility, and a backyard you'll never want to leave--this home just fits the way life actually happens. With five bedrooms and 2.5 bathrooms, there's room for everyone, whether you're hosting, working from home, or just enjoying a quiet night in.The eat-in kitchen with bar seating becomes the heart of it all, where mornings start and conversations linger. A bonus room gives you the freedom to create what you need--an office, a dining space, or something entirely your own.Step outside to a screened-in porch overlooking private wooded views, and a fully fenced yard ready for pets, kids, and all the fun in between. Add in newer HVAC and beautiful porcelain tile floors, and you have a home that's as practical as it is inviting.continue....... All of this in a vibrant community with a true hometown feel. Enjoy all the community has to offer with miles of walking trails, ponds to fish, multiple green spaces and a pavilion where you can host birthdays, bbqs and more. The best part? You can walk to the pool from this home! It's the kind of place you don't just live in... you stay awhile.
Active contingent
Price cut: $10K (5/16)
$350,000
5016 Blair Rd, Summerville, SC 29483
5beds
2,110sqft
Single Family Residence
Built in 2009
5,662 Square Feet Lot
$348,800 Zestimate®
$166/sqft
$-- HOA
What's special
Bonus roomNewer hvacFive bedroomsBeautiful porcelain tile floors
- 71 days |
- 1,405 |
- 113 |
Zillow last checked:
Listing updated:
Listed by:
Realty ONE Group Coastal
Source: CTMLS,MLS#: 26009373
Facts & features
Interior
Bedrooms & bathrooms
- Bedrooms: 5
- Bathrooms: 3
- Full bathrooms: 2
- 1/2 bathrooms: 1
Rooms
- Room types: Bonus Room, Family Room, Dining Room, Bonus, Eat-In-Kitchen, Family, Foyer, Laundry, Separate Dining
Heating
- Electric, Forced Air
Cooling
- Central Air
Appliances
- Laundry: Washer Hookup, Laundry Room
Features
- Ceiling - Cathedral/Vaulted, Ceiling - Smooth, High Ceilings, Garden Tub/Shower, Walk-In Closet(s), Ceiling Fan(s), Eat-in Kitchen, Entrance Foyer
- Flooring: Carpet, Vinyl
- Windows: Window Treatments
- Number of fireplaces: 1
- Fireplace features: Family Room, Gas Log, One
Interior area
- Total structure area: 2,110
- Total interior livable area: 2,110 sqft
Property
Parking
- Total spaces: 2
- Parking features: Garage, Attached
- Attached garage spaces: 2
Features
- Levels: Two
- Stories: 2
- Entry location: Ground Level
- Patio & porch: Patio, Covered, Front Porch, Screened
- Fencing: Wood
Lot
- Size: 5,662 Square Feet
- Features: Interior Lot, Level, Wooded
Details
- Parcel number: 1430305017000
Construction
Type & style
- Home type: SingleFamily
- Architectural style: Traditional
- Property subtype: Single Family Residence
Materials
- Vinyl Siding
- Foundation: Slab
- Roof: Fiberglass
Condition
- New construction: No
- Year built: 2009
Utilities & green energy
- Sewer: Public Sewer
- Water: Public
- Utilities for property: Dominion Energy, Dorchester Cnty Water and Sewer Dept
Community & HOA
Community
- Features: Pool, Walk/Jog Trails
- Subdivision: Myers Mill
Location
- Region: Summerville
Financial & listing details
- Price per square foot: $166/sqft
- Tax assessed value: $336,275
- Date on market: 4/2/2026
- Listing terms: Cash,Conventional,FHA,VA Loan
Estimated market value
$348,800
$331,000 - $366,000
$2,479/mo
Price history
| Date | Event | Price |
|---|---|---|
| 5/16/2026 | Price change | $350,000-2.8%$166/sqft |
Source:  CTMLS #26009373 Report a problem CTMLS #26009373 Report a problem | ||
| 5/7/2026 | Price change | $360,000-2.7%$171/sqft |
Source: CTMLS #26009373 Report a problem | ||
| 4/2/2026 | Listed for sale | $370,000+58.1%$175/sqft |
Source: CTMLS #26009373 Report a problem | ||
| 9/22/2017 | Sold | $234,000-0.8%$111/sqft |
Source: CTMLS #17019806 Report a problem | ||
| 8/19/2017 | Pending sale | $235,900$112/sqft |
Source: AgentOwned Premiere Group #17019806 Report a problem | ||
| 8/18/2017 | Price change | $235,900-0.9%$112/sqft |
Source: AgentOwned Premiere Group #17019806 Report a problem | ||
| 8/11/2017 | Price change | $238,000-0.2%$113/sqft |
Source: AgentOwned Premiere Group #17019806 Report a problem | ||
| 8/7/2017 | Price change | $238,500-0.2%$113/sqft |
Source: AgentOwned Premiere Group #17019806 Report a problem | ||
| 7/25/2017 | Price change | $238,9990%$113/sqft |
Source: AgentOwned Premiere Group #17019806 Report a problem | ||
| 7/13/2017 | Listed for sale | $239,000+23.2%$113/sqft |
Source: AgentOwned Premiere Group #17019806 Report a problem | ||
| 5/29/2014 | Sold | $194,000+1.8%$92/sqft |
Source: CTMLS #1405907 Report a problem | ||
| 12/9/2009 | Sold | $190,620$90/sqft |
Source: Public Record Report a problem | ||
Public tax history
| Year | Property taxes | Tax assessment |
|---|---|---|
| 2024 | -- | $13,451 +45.8% |
| 2023 | -- | $9,223 |
| 2022 | -- | $9,223 |
| 2021 | -- | $9,223 |
| 2020 | -- | $9,223 0% |
| 2019 | $1,535 | $9,224 +21.4% |
| 2018 | $1,535 +20.1% | $7,600 |
| 2017 | $1,278 | $7,600 |
| 2016 | $1,278 | $7,600 |
| 2015 | -- | $7,600 -95.9% |
| 2014 | -- | $186,300 +2400.7% |
| 2013 | $1,204 | $7,450 |
| 2012 | -- | $7,450 |
Find assessor info on the county website
Monthly payment
Est. payment$--/mo
Payment breakdown
Explore the cost of this home by adjusting the details. Changes won't be saved.All calculations are estimates and provided by Zillow, Inc. for informational purposes only. Actual amounts may vary.
HOA fees may include property taxes on listings classified as Co-Ops. Contact the listing agent and/or owner for fee details.
Mortgage interest rates are dependent on a number of factors, including credit score, down payment, and repayment length. Interest rate data provided by Zillow Group Marketplace, Inc. as of 1/1/1970 from various mortgage lenders with which we have lead or other similar arrangements; the Estimated Payment is an average of those rates.
See how much you could borrow to make a competitive offer.
Climate risks
Neighborhood: 29483
Nearby schools
GreatSchools rating
- 6/10Knightsville Elementary SchoolGrades: PK-5Distance: 1.2 mi
- 6/10Charles B. Dubose Middle SchoolGrades: 6-8Distance: 2.5 mi
- 6/10Summerville High SchoolGrades: 9-12Distance: 2.3 mi
Schools provided by the listing agent
- Elementary: Knightsville
- Middle: Dubose
- High: Summerville
Source: CTMLS. This data may not be complete. We recommend contacting the local school district to confirm school assignments for this home.
A local agent can set up tours, give advice and negotiate with sellers.
A local lender can help you make sure your offer is ready when you are.


- South Carolina
- Dorchester County
- Summerville
- 29483
- 5016 Blair Rd
Nearby cities
Nearby zip codes
Other Summerville Topics
