Introducing a brand new, Santa Barbara inspired home by Pestrivas Design Build. Spanning 3,253SF, this residence features 4 beds, 4.5 baths, an office and a game room - all set on a quiet street in the Arcadia Osborn neighborhood. The timeless architecture is evident throughout with rustic wood ceilings, exposes exterior corbels, fireplaces wrapped in marble, and encased archways. The great room boasts 16' ceilings with tons of natural light, and connects perfectly to the chefs kitchen with two tone custom cabinetry, ogee finished countertops, and integrated appliances. Truly a stand out home in one of Phoenix's best locations. Currently under construction with an estimated completion date of January 2027.
For sale
$2,599,000
5016 E Cheery Lynn Road, Phoenix, AZ 85018
4beds
3,253sqft
Single Family Residence
Built in 2026
9,174 Square Feet Lot
$-- Zestimate®
$799/sqft
$-- HOA
What's special
Fireplaces wrapped in marbleTons of natural lightOgee finished countertopsIntegrated appliancesEncased archwaysRustic wood ceilings
- 35 days
- 1,192
- 146
Likely to sell faster than
Zillow last checked:
Listing updated:
Listed by:
Michael J. D'Elena 602-317-4761,
RETSY,
Rami Haddad 480-845-2209,
RETSY
Source: ARMLS,MLS#: 7081217
Facts & features
Interior
Bedrooms & bathrooms
- Bedrooms: 4
- Bathrooms: 5
- Full bathrooms: 4
- 1/2 bathrooms: 1
Heating
- Electric
Cooling
- Central Air
Appliances
- Included: Dryer, Washer, Reverse Osmosis, Refrigerator, Built-in Microwave, Dishwasher, Disposal, Gas Range
- Laundry: Inside
Features
- Quartz Countertops, High Speed Internet, Double Vanity, Master Downstairs, Eat-in Kitchen, 9+ Flat Ceilings, No Interior Steps, Vaulted Ceiling(s), Pantry, Full Bth Master Bdrm, Separate Shwr & Tub
- Flooring: Tile, Wood
- Windows: Double Pane Windows
- Has basement: No
- Number of fireplaces: 2
- Fireplace features: Family Room, Master Bedroom, Gas
Interior area
- Total structure area: 3,253
- Total interior livable area: 3,253 sqft
Property
Parking
- Total spaces: 4
- Parking features: Direct Access
- Garage spaces: 2
- Uncovered spaces: 2
Features
- Stories: 1
- Patio & porch: Covered, Patio
- Has private pool: Yes
- Pool features: Variable Speed Pump, Outdoor Pool, Play Pool, Lap
- Spa features: None
- Fencing: Block
Lot
- Size: 9,174 Square Feet
- Features: North/South Exposure, Gravel/Stone Front, Irrigation Front, Irrigation Back
Details
- Parcel number: 12818038
Construction
Type & style
- Home type: SingleFamily
- Architectural style: Santa Barbara/Tuscan
- Property subtype: Single Family Residence
Materials
- Stucco, Wood Frame, Painted
- Roof: Concrete
Condition
- Under Construction
- New construction: No
- Year built: 2026
Details
- Builder name: Pestrivas Design Build
Utilities & green energy
- Sewer: Public Sewer
Community & HOA
Community
- Subdivision: OSBORN ESTATES 2
HOA
- Has HOA: No
- Services included: No Fees
Location
- Region: Phoenix
Financial & listing details
- Price per square foot: $799/sqft
- Tax assessed value: $657,800
- Annual tax amount: $3,102
- Date on market: 10/15/2026
- Listing terms: VA Loan,Cash,Conventional,1031 Exchange
- Ownership: Fee Simple
Estimated market value
Not available
Estimated sales range
Not available
Not available
Price history
| Date | Event | Price |
|---|---|---|
| 10/15/2026 | Listed for sale | $2,599,000+224.9%$799/sqft |
Source:  ARMLS #7081217 Report a problem | ||
| 4/1/2025 | Sold | $800,000$246/sqft |
Source: ARMLS #6819141 Report a problem | ||
| 2/11/2025 | Pending sale | $800,000$246/sqft |
Source: ARMLS #6819141 Report a problem | ||
| 2/11/2025 | Listed for sale | $800,000$246/sqft |
Source: ARMLS #6819141 Report a problem | ||
Public tax history
| Year | Property taxes | Tax assessment |
|---|---|---|
| 2025 | $2,958 +21.1% | $65,780 -14% |
| 2024 | $2,442 +3.1% | $76,520 +133.3% |
| 2023 | $2,368 -2.2% | $32,803 -25.7% |
| 2022 | $2,420 -3.1% | $44,120 +0.7% |
| 2021 | $2,497 +14.6% | $43,830 +9.8% |
| 2020 | $2,179 +6.2% | $39,910 +28.5% |
| 2019 | $2,053 | $31,050 +0.2% |
| 2018 | $2,053 +5.4% | $31,000 -0.3% |
| 2017 | $1,948 +11.8% | $31,100 +2.9% |
| 2016 | $1,742 +2.4% | $30,210 +13.5% |
| 2015 | $1,700 | $26,620 +26% |
| 2014 | -- | $21,120 +19% |
| 2013 | -- | $17,750 -15.1% |
| 2012 | -- | $20,910 -12.4% |
| 2011 | -- | $23,880 -14.8% |
| 2010 | -- | $28,020 -16.3% |
| 2009 | -- | $33,480 -16.4% |
| 2008 | -- | $40,050 +14.1% |
| 2007 | -- | $35,100 +91.8% |
| 2006 | -- | $18,300 |
| 2005 | -- | $18,300 +14.7% |
| 2004 | -- | $15,950 |
| 2003 | -- | $15,950 +40.5% |
| 2002 | -- | $11,350 |
Find assessor info on the county website
Monthly payment
Est. payment
Payment breakdown
Explore the cost of this home by adjusting the details. Changes won't be saved.Climate risks
Neighborhood: Camelback East
Nearby schools
Schools provided by the listing agent
- Elementary: Tavan Elementary School
- Middle: Ingleside Middle School
- High: Arcadia High School
- District: Scottsdale Unified District
Source: ARMLS. This data may not be complete. We recommend contacting the local school district to confirm school assignments for this home.

Similar homes
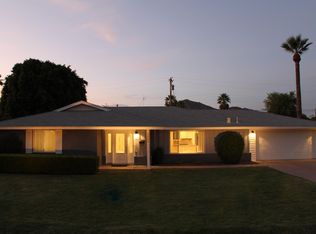
- $2,675,0005 bd4 ba3.9k sqft3216 E WELDON Avenue, Phoenix, AZ 85018For Sale
 MLS ID #7079609, Alison Guelker, Local Luxury Christie's International Real Estate. ARMLS
- $2,349,0005 bd5 ba3.5k sqft4524 E DEVONSHIRE Avenue, Phoenix, AZ 85018For Sale
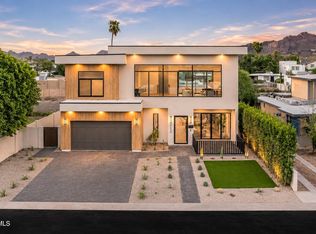 MLS ID #7038756, Adam Bowman, Compass. ARMLS
- $3,000,0005 bd5 ba4k sqft4048 E MINNEZONA Avenue, Phoenix, AZ 85018For Sale
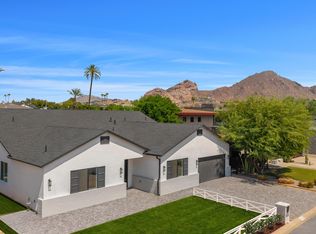 MLS ID #7089918, Christopher V Karas, Compass. ARMLS
- $1,999,9994 bd4 ba2.9k sqft3210 E OREGON Avenue, Phoenix, AZ 85018For Sale
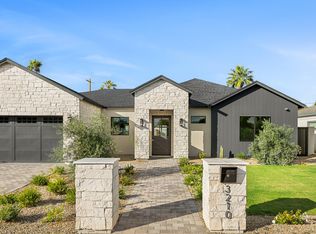 MLS ID #7098561, Marissa Kline, Compass. ARMLS
