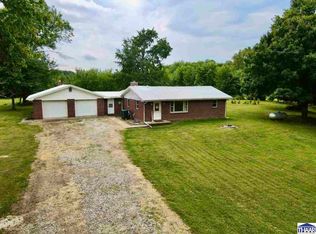
Welcome home to this spacious 3-bedroom, 2-bath ranch situated on approximately half an acre in Pine Grove East Subdivision in Brazil. This inviting home features a functional, single-level layout with generous living and dining spaces, abundant natural light, and charming natural-wood accents throughout. The kitchen offers ample cabinetry and counter space, stainless-steel appliances, and a wood-plank ceiling that adds character and warmth. The adjoining dining area features sliding glass doors that open to a concrete patio and expansive backyard—perfect for outdoor dining, entertaining, gardening, or simply relaxing. Each bedroom offers comfortable living space, while two full bathrooms provide added convenience. Additional highlights include a new HVAC system, an attached two-car garage, and a wide driveway offering plenty of parking and storage. With its roomy lot, versatile indoor spaces, and welcoming subdivision setting, this home is ready for its next owner!
For sale
$168,000
5016 W Private Rd, Brazil, IN 47834
3beds
1,296sqft
Single Family Residence
Built in 1992
0.5 Acres Lot
$-- Zestimate®
$130/sqft
$-- HOA
What's special
Attached two-car garageAbundant natural lightCharming natural-wood accents throughoutRoomy lotStainless-steel appliancesFunctional single-level layout
- 16 hours
- 303
- 22
Zillow last checked:
Listing updated:
Listed by:
SARAH CHANEY 812-748-2031,
GIBSON REAL ESTATE, INC.
Source: THAAR,MLS#: 110515
Facts & features
Interior
Bedrooms & bathrooms
- Bedrooms: 3
- Bathrooms: 2
- Full bathrooms: 2
Primary bedroom
- Level: First
- Area: 182
- Dimensions: 13 x 14
Bedroom 2
- Level: First
- Area: 120
- Dimensions: 10 x 12
Bedroom 3
- Level: First
- Area: 108
- Dimensions: 9 x 12
Bedroom 4
- Level: 0
Bathroom 1
- Level: First
Bathroom 2
- Level: First
Bathroom 3
- Level: 0
Dining room
- Level: First
- Area: 108
- Dimensions: 9 x 12
Family room
- Level: First
- Area: 288
- Dimensions: 12 x 24
Kitchen
- Level: First
- Area: 156
- Dimensions: 12 x 13
Living room
- Level: First
- Area: 240
- Dimensions: 20 x 12
Heating
- Electric
Cooling
- Central Air
Appliances
- Included: Dishwasher, Disposal, Refrigerator, Elec. Range/Oven, Water Softener Owned
- Laundry: First Level, Laundry Size(6 X 11)
Features
- Ceiling Fan(s), Split Bedroom Floor Plan
- Flooring: Vinyl, Carpet
- Windows: Double Pane Windows, Bay Window(s)
- Basement: Crawl Space,None
- Has fireplace: No
Interior area
- Total structure area: 1,296
- Total interior livable area: 1,296 sqft
Property
Parking
- Total spaces: 2
- Parking features: Driveway, Attached
- Attached garage spaces: 2
- Has uncovered spaces: Yes
Features
- Stories: 1
- Patio & porch: Patio, Open Stoop
- Exterior features: Gutters/Storm Drain
Lot
- Size: 0.5 Acres
Details
- Parcel number: 110305100063.000011
- Zoning: R1
Construction
Type & style
- Home type: SingleFamily
- Property subtype: Single Family Residence
Materials
- Vinyl Siding
- Foundation: Slab
- Roof: Shingle
Condition
- Year built: 1992
Utilities & green energy
- Sewer: Septic Tank
Community & HOA
Community
- Security: Smoke Detector(s)
- Subdivision: Pine Grove Est
Location
- Region: Brazil
Financial & listing details
- Price per square foot: $130/sqft
- Date on market: 9/16/2026
- Inclusions: Dishwasher, Electric Range/Oven, Refrigerator,
- Exclusions: Personal Property
Estimated market value
Not available
Estimated sales range
Not available
Not available
Price history
| Date | Event | Price |
|---|---|---|
| 9/16/2026 | Listed for sale | $168,000$130/sqft |
Source:  THAAR #110515 Report a problem THAAR #110515 Report a problem | ||
Public tax history
Tax history is unavailable.
Monthly payment
Est. payment
Payment breakdown
Explore the cost of this home by adjusting the details. Changes won't be saved.Climate risks
Neighborhood: 47834
Nearby schools
Schools provided by the listing agent
- Elementary: Staunton
- Middle: North Clay
- High: Northview
Source: THAAR. This data may not be complete. We recommend contacting the local school district to confirm school assignments for this home.
- $82,3002 bd1 ba780 sqft206 W Montgomery St, Brazil, IN 47834Off Market
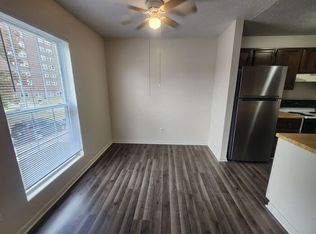
- $82,3002 bd1 ba780 sqft212 1/2 W Montgomery St, Brazil, IN 47834Off Market

- $--2 bd1 ba780 sqft202-212 1/2 W Montgomery St #208-M-049, Brazil, IN 47834Off Market

- $--2 bd1 ba780 sqft202-212 1/2 W Montgomery St #210-M-015, Brazil, IN 47834Off Market
Similar homes
- $179,9003 bd2 ba1k sqft22 W Center St, Brazil, IN 47834For Sale

 MLS ID #110489, LORI A DALTON-NIEWALD, HOMETOWN REALTY, INC. THAAR
 - $175,0003 bd3 ba1.8k sqft426 S King Ave, Brazil, IN 47834For Sale
 MLS ID #202638009, Chloe Taflinger, The Taflinger Real Estate Group. IRMLS
 - $150,0003 bd2 ba1.2k sqft6866 N Private Road 70 W, Brazil, IN 47834For Sale
 MLS ID #110376, DEENA KOCHVAR, WABASH VALLEY REAL ESTATE PROFESSIONALS. THAAR
 - $224,5003 bd2 ba1.4k sqft12099 E Davis Ave, Brazil, IN 47834For Sale
 MLS ID #110485, MOLLY SCHOPMEYER, EMMERT REALTY. THAAR
 - $190,0003 bd2 ba1.2k sqft15 W Joseph St, Brazil, IN 47834For SaleMLS ID #109784, CALLIE CUNNINGHAM, KELLER WILLIAMS LAFAYETTE. THAAR
- $149,9002 bd2 ba1.3k sqft323 N Desart St, Brazil, IN 47834For SaleMLS ID #110026, MOLLY SCHOPMEYER, EMMERT REALTY. THAAR
- $110,0004 bd2 ba1.3k sqft421 S Forest Ave, Brazil, IN 47834For SaleMLS ID #109933, DEBBIE MERSHON, A & B HOMES. THAAR
- $125,0002 bd1 ba924 sqft1123 N Harrison St, Brazil, IN 47834For SaleMLS ID #110382, JADE GILLIN, GREENE REALTY LLC. THAAR
- $152,5003 bd1 ba1.3k sqft2466 N Baker St, Terre Haute, IN 47803For SaleMLS ID #110306, ALEXI GODA, HOOSIER HOMES AND LAND. THAAR
- $134,9003 bd1 ba1.2k sqft2108 N 13 1/2 St, Terre Haute, IN 47804For SaleMLS ID #110510, ABIGAIL MEEHAN, Berkshire Hathaway HomeServices Newlin-Miller REALTORS®. THAAR
- $155,0003 bd2 ba1.9k sqft1575 Gobblers Knob Rd, Terre Haute, IN 47803For SaleMLS ID #109121, REBECCA JONES, HOOSIER HOMES AND LAND. THAAR
