Gorgeous Custom Built home by Waguespack Homes. This special design was thought out carefully for this family. Split floor plan, amazing patio, and large lot. Watch this beauty unfold and call us for you next custom home.
Sold
Price Unknown
5017 Colmar Rd, Gonzales, LA 70737
4beds
2,366sqft
Single Family Residence
Built in 2025
0.26 Acres Lot
$-- Zestimate®
$--/sqft
$3,052 Estimated rent
Home value
Not available
Estimated sales range
Not available
$3,052/mo
Zestimate® history
Owner options
List your home for rent
$3,052/mo
Rent Zestimate®
Find your next renter with Zillow Rental Manager. Plus, with online applications, you can quickly screen prospective tenants – for free.
$3,052/mo
Rent Zestimate®
Refinance and save
$1,315/mo
Est. payment
Refinancing to a lower rate could help reduce your monthly payments and save thousands over the life of the loan.
$1,315/mo
Est. payment
Explore your selling options
Work with a Zillow partner agent
Leverage their expertise and Zillow's premium Showcase listings to get your home seen by more buyers.
Get startedList with your own agent
Get your home in front of millions of buyers by listing it on Zillow.
Learn how to do itSell it yourself
Take full control of how buyers see your home on Zillow by listing For Sale by Owner (FSBO).
List your homeWhat's special
Zillow last checked:
Listing updated:
Listed by:
Laura Dugas,
Guidry Group Properties
Bought with:
UNREPRESENTED NONLICENSEE
UNREPRESENTED NONLICENSEE
Source: ROAM MLS,MLS#: 2025021385
Facts & features
Interior
Bedrooms & bathrooms
- Bedrooms: 4
- Bathrooms: 3
- Full bathrooms: 3
Primary bedroom
- Level: First
- Area: 282.2 Square Feet
- Dimensions: 17x16.6
Bedroom
- Level: First
- Area: 180.48 Square Feet
- Dimensions: 14.1x12.8
Bedroom
- Level: First
- Area: 129.96 Square Feet
- Dimensions: 11.4x11.4
Bedroom
- Level: First
- Area: 117.77 Square Feet
- Dimensions: 11.11x10.6
Dining room
- Level: First
- Area: 90 Square Feet
- Dimensions: 12.5x7.2
Family room
- Level: First
- Area: 359.84 Square Feet
- Dimensions: 20.8x17.3
Kitchen
- Level: First
- Area: 257.5 Square Feet
- Dimensions: 20.6x12.5
Laundry
- Level: First
- Area: 40.96 Square Feet
- Dimensions: 6.4x6.4
Mud room
- Level: First
- Area: 81.42 Square Feet
- Dimensions: 11.8x6.9
Pantry
- Level: First
- Area: 37.44 Square Feet
- Dimensions: 7.2x5.2
Heating
- Central, Natural Gas
Cooling
- Central Air, Ceiling Fan(s)
Appliances
- Included: Dishwasher, Gas Cooktop, Microwave, Gas Water Heater, Tankless Water Heater, Stainless Steel Appliance(s), Oven, Electric Stove Connection, Gas Stove Connection
- Laundry: Electric Dryer Hookup, Washer Hookup, Inside
Features
- Double Vanity, Kitchen Island, Pantry, Primary Downstairs, Walk-In Closet(s), High Ceilings, Separate Shower, Varied Ceiling Heights, Crown Molding, Water Closet, En Suite, Solid Surface Counters
- Flooring: Ceramic Tile, Wood
- Fireplace features: Ventless
Interior area
- Total structure area: 3,668
- Total interior livable area: 2,366 sqft
Property
Parking
- Total spaces: 2
- Parking features: Garage Door Opener
- Has garage: Yes
Features
- Levels: One
- Stories: 1
- Exterior features: Lighting, Outdoor Grill, Outdoor Kitchen
- Has view: Yes
- View description: Water
- Has water view: Yes
- Waterfront features: Walk To Water
Lot
- Size: 0.26 Acres
- Dimensions: 51.39 x 124.87 x 121.73 x 173.68
- Features: Landscaped
Details
- Parcel number: 9999
- Zoning: Res Single Family Zone
- Special conditions: Standard
Construction
Type & style
- Home type: SingleFamily
- Architectural style: Traditional
- Property subtype: Single Family Residence
Materials
- Brick, Frame, Fiber Cement
- Foundation: Slab
- Roof: Shingle
Condition
- Year built: 2025
Details
- Builder model: Custom
- Builder name: Waguespack Homes, LLC
- Warranty included: Yes
Utilities & green energy
- Sewer: Public Sewer
- Water: Public
Community & HOA
Community
- Features: Park, Sidewalks, Other
- Security: Smoke Detector(s)
HOA
- Has HOA: Yes
- Services included: Common Area, Common Area Maintenance, Maintenance of Subdivision Entry, Management, Utilities, Other
- HOA fee: $1,315 annually
Location
- Region: Gonzales
Financial & listing details
- Tax assessed value: $39,300
- Annual tax amount: $440
- Date on market: 11/22/2025
- Listing terms: Cash,Conventional,VA Loan
Price history
| Date | Event | Price |
|---|---|---|
| 5/15/2026 | Sold | -- |
Source:  ROAM MLS #2025021385 Report a problem | ||
| 11/22/2025 | Pending sale | $601,100$254/sqft |
Source: ROAM MLS #2025021385 Report a problem | ||
Public tax history
| Year | Property taxes | Tax assessment |
|---|---|---|
| 2025 | $440 | $3,930 |
Find assessor info on the county website
Neighborhood: 70737
Nearby homes
- $--4 bd2 ba1.5k sqft1365 Marlena Meadows Dr, Gonzales, LA 70737Sold

- $--4 bd2 ba1.8k sqft40170 Belle Trace Ave, Gonzales, LA 70737Sold
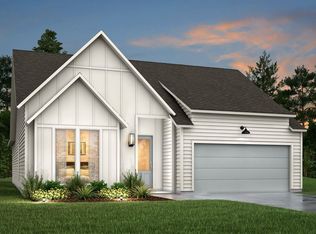
- $381,400-- bd-- ba-- sqft40141 Belle Trace Ave, Gonzales, LA 70737Off Market
- $--4 bd3 ba2.6k sqft40164 Belle Trace Ave, Gonzales, LA 70737Sold
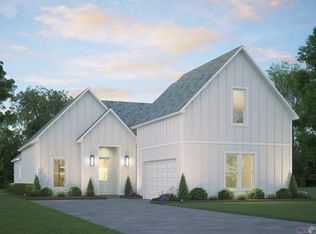
- $--5 bd3 ba2.7k sqft40153 Belle Trace Ave, Gonzales, LA 70737Sold
- $--5 bd3 ba2.7k sqft40149 Belle Trace Ave, Gonzales, LA 70737Sold
- $--3 bd2 ba1.5k sqft1138 Marlena Meadows Dr, Gonzales, LA 70737Sold
- $--4 bd2 ba1.6k sqft13132 Ducks Lndg, Gonzales, LA 70737Sold
- $--3 bd2 ba1.8k sqft6491 Island Edge Dr, Gonzales, LA 70737Sold
Nearby schools
GreatSchools rating
- 6/10Gonzales Primary SchoolGrades: PK-5Distance: 0.4 mi
- 4/10Gonzales Middle SchoolGrades: 6-8Distance: 1.2 mi
- 8/10East Ascension High SchoolGrades: 9-12Distance: 0.5 mi
- Louisiana
- Ascension Parish
- Gonzales
- 70737
- 5017 Colmar Rd
