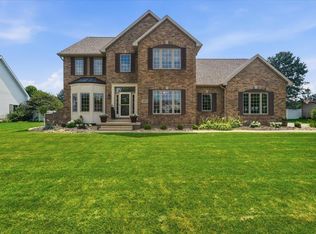
This impeccably maintained home showcases true pride of ownership from the moment you arrive. Nestled on a stunning 2-acre, tree-surrounded lot, the setting offers unmatched tranquility and natural beauty. Inside, the living room impresses with vaulted ceilings, new luxury plank flooring, and dramatic floor-to-ceiling windows that frame the backyard views. The home features all new windows installed in 2024. The kitchen is equally impressive, featuring abundant cabinetry, solid-surface countertops, a huge pantry, updated appliances, and an island with a breakfast bar — all tied together with the same gorgeous flooring. The main floor hosts a spacious primary suite with tray ceilings and a beautifully updated bath offering a kitchen-height double vanity, new flooring, and tub/shower. Two additional large bedrooms with double closets and an updated full bath complete the main level, along with a dedicated laundry room. The lower level is wide open with 9-ft ceilings, perfect for entertaining, hosting gatherings, or watching the big game. New carpet runs throughout, and the massive fourth bedroom includes double closets and an egress window. A full lower-level bath and abundant storage space add convenience. Step outside to a private backyard oasis featuring a patio and hot tub surrounded by mature trees. The oversized 3-stall garage (888 sq. ft.) provides exceptional space for vehicles, hobbies, and storage. A rare combination of privacy, acreage, quality updates, and meticulous care — this home is truly one of a kind.
Pending
Price cut: $26K (8/10)
$649,000
5017 Gilbertville Rd, Waterloo, IA 50701
4beds
2,908sqft
Single Family Residence
Built in 2011
2 Acres Lot
$625,400 Zestimate®
$223/sqft
$-- HOA
What's special
Full lower-level bathNew flooringVaulted ceilingsNew luxury plank flooringUpdated appliancesHuge pantrySolid-surface countertops
- 64 days
- 697
- 15
Zillow last checked:
Listing updated:
Listed by:
Dean Noland 319-415-0405,
Berkshire Hathaway Home Serv
Source: Northeast Iowa Regional BOR as distributed by MLS GRID,MLS#: 20263220
Facts & features
Interior
Bedrooms & bathrooms
- Bedrooms: 4
- Bathrooms: 3
- Full bathrooms: 3
Rooms
- Room types: Family Room, Main Floor Laundry, Primary Bedroom En Suite, Lwr Level Family Room, Dining/Living Room Combo
Other
- Level: Upper
Other
- Level: Main
Other
- Level: Lower
Heating
- Forced Air
Cooling
- Ceiling Fan(s), Central Air
Appliances
- Included: Dishwasher, Microwave, Electric Water Heater
- Laundry: 1st Floor, Laundry Room
Features
- Ceiling Fan(s), Granite Counters
- Basement: Finished,Radon Mitigation System
- Has fireplace: No
- Fireplace features: None
Interior area
- Total interior livable area: 2,908 sqft
- Finished area below ground: 1,200
Video & virtual tour
Property
Parking
- Total spaces: 3
- Parking features: Attached Garage
- Has attached garage: Yes
- Carport spaces: 3
Features
- Waterfront features: Pond
Lot
- Size: 2 Acres
- Features: Landscaped, Secluded, Wooded
Details
- Has additional parcels: Yes
- Parcel number: 8812222201016
- Zoning: OTHER
- Special conditions: Standard
Construction
Type & style
- Home type: SingleFamily
- Property subtype: Single Family Residence
Materials
- Stone, Vinyl Siding
- Roof: Shingle
Condition
- Year built: 2011
Utilities & green energy
- Sewer: Septic Tank
- Water: Private Well
Community & HOA
Location
- Region: Waterloo
Financial & listing details
- Price per square foot: $223/sqft
- Tax assessed value: $381,650
- Annual tax amount: $4,469
- Date on market: 7/10/2026
- Cumulative days on market: 63 days
- Road surface type: Gravel, Hard Surface Road
Estimated market value
$625,400
$594,000 - $657,000
$2,727/mo
Price history
| Date | Event | Price |
|---|---|---|
| 8/28/2026 | Pending sale | $649,000$223/sqft |
Source:  Northeast Iowa Regional BOR as distributed by MLS GRID #20263220 Report a problem Northeast Iowa Regional BOR as distributed by MLS GRID #20263220 Report a problem | ||
| 8/10/2026 | Price change | $649,000-3.9%$223/sqft |
Source: Northeast Iowa Regional BOR as distributed by MLS GRID #20263220 Report a problem | ||
| 7/10/2026 | Listed for sale | $675,000+130%$232/sqft |
Source: Northeast Iowa Regional BOR as distributed by MLS GRID #20263220 Report a problem | ||
| 12/12/2011 | Sold | $293,500$101/sqft |
Source: Public Record Report a problem | ||
Public tax history
| Year | Property taxes | Tax assessment |
|---|---|---|
| 2025 | $4,331 +13.8% | $381,650 +12.4% |
| 2024 | $3,808 +15.4% | $339,540 |
| 2023 | $3,300 +1.7% | $339,540 +33.2% |
| 2022 | $3,244 -5.5% | $254,860 |
| 2021 | $3,433 -0.2% | $254,860 +2.5% |
| 2020 | $3,438 -2.8% | $248,610 |
| 2019 | $3,536 +0.3% | $248,610 |
| 2018 | $3,525 +0% | $248,610 |
| 2017 | $3,524 -0.6% | $248,610 |
| 2016 | $3,544 | $248,610 |
| 2015 | $3,544 +1.1% | $248,610 |
| 2014 | $3,504 +435.6% | $248,610 |
| 2012 | $654 +20.2% | $248,610 +424.1% |
| 2011 | $544 +2.5% | $47,440 +17.6% |
| 2010 | $531 +2.6% | $40,350 |
| 2009 | $517 +2.4% | $40,350 |
| 2008 | $505 +12% | $40,350 +7% |
| 2007 | $451 +0% | $37,710 |
| 2006 | $451 -15.7% | $37,710 |
| 2005 | $535 +7.3% | $37,710 -1.5% |
| 2003 | $499 +1.3% | $38,300 |
| 2002 | $492 +10.1% | $38,300 +18% |
| 2001 | $447 | $32,450 |
Find assessor info on the county website
Monthly payment
Est. payment
Payment breakdown
Explore the cost of this home by adjusting the details. Changes won't be saved.Climate risks
Neighborhood: 50701
Nearby schools
Schools provided by the listing agent
- Elementary: Orange Elementary
- Middle: Bunger
- High: East High
Source: Northeast Iowa Regional BOR as distributed by MLS GRID. This data may not be complete. We recommend contacting the local school district to confirm school assignments for this home.
Similar homes
- $599,9003 bd3 ba3.1k sqft1845 Partridge Ln, Waterloo, IA 50701For Sale
 MLS ID #20263803, Amy Wienands, AWRE, EXP Realty, LLC. Northeast Iowa Regional BOR as distributed by MLS GRID
 - $699,5004 bd4 ba3.1k sqft3609 Kingswood Pl, Waterloo, IA 50701For Sale
 MLS ID #20263456, Amy Wienands, AWRE, EXP Realty, LLC. Northeast Iowa Regional BOR as distributed by MLS GRID
 - $625,0004 bd4 ba4k sqft1957 Falcon Rdg, Waterloo, IA 50701For Sale
 MLS ID #20263614, Robert Hoppes, Structure Real Estate. Northeast Iowa Regional BOR as distributed by MLS GRID
 - $529,9004 bd3 ba2.9k sqft1229 Partridge Ln, Waterloo, IA 50701For Sale
 MLS ID #20263406, Amy Wienands, AWRE, EXP Realty, LLC. Northeast Iowa Regional BOR as distributed by MLS GRID
