Skip main navigation
Sold for $800,000
Street View
  • $800,000

    5017 Shades Bridge Rd, Edmond, OK 73034

    4beds
    3,441sqft
    Single Family Residence
    Built in 2013
    0.43 Acres Lot
    $799,000 Zestimate®
    $232/sqft
    $5,576 Estimated rent

    Home value

    $799,000

    $759,000 - $839,000

    $5,576/mo

    Zestimate® history
    Loading
    Loading...

    Owner options

    List your home for rent

    $5,576/mo

    Rent Zestimate®

    Find your next renter with Zillow Rental Manager. Plus, with online applications, you can quickly screen prospective tenants – for free.

    Learn more

    $5,576/mo

    Rent Zestimate®

    Refinance and save

    $4,575/mo

    Est. payment

    Refinancing to a lower rate could help reduce your monthly payments and save thousands over the life of the loan.

    See today's rates

    $4,575/mo

    Est. payment

    Explore your selling options

    Work with a Zillow partner agent

    Leverage their expertise and Zillow's premium Showcase listings to get your home seen by more buyers.

    Get started

    List with your own agent

    Get your home in front of millions of buyers by listing it on Zillow.

    Learn how to do it

    Sell it yourself

    Take full control of how buyers see your home on Zillow by listing For Sale by Owner (FSBO).

    List your home

    What's special

    Established landscapingPool and wooded backyardPrivate resortIn-ground storm shelterOutdoor kitchenSplit floor planFormal dining room
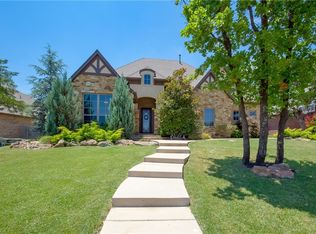
    Located in the highly sought-after Twin Bridges community, this beautifully appointed home offers inviting spaces for everyday living and entertaining. From the moment you enter, a wall of windows across the back draws your eye to the pool and wooded backyard, creating a memorable first impression and filling the main living area with natural light. A formal dining room and private study are located just off the entry, while hardwood flooring, exposed beams, built-ins, and a stone fireplace add warmth to the open living space. The kitchen features an oversized island, custom cabinetry, stainless steel appliances, a walk-in pantry, and plenty of room to gather. The primary suite feels like a true retreat with backyard access, newer wool carpet, a spacious bath, and an expansive walk-in closet with built-in storage. The split floor plan includes three additional bedrooms downstairs, offering privacy for family or guests. Upstairs, a large bonus room with a full bath provides flexible space for relaxing, entertaining, or overnight visitors. Plantation shutters, custom window treatments, upgraded lighting, smart thermostats, whole-home audio, and surround sound add comfort and convenience throughout. Outside, the nearly half-acre wooded lot has been transformed into a private resort. The heated saltwater pool features a pebble finish, bubblers, copper water features, multicolor lighting, and wireless controls. A large covered patio with a gas-start wood-burning fireplace creates an inviting outdoor living space, while the outdoor kitchen is ready for effortless entertaining. Established landscaping, automatic outdoor lighting, drainage improvements, and an in-ground storm shelter complete the property. Amenities include a neighborhood pool, splash pad, fishing pond, and recreation facility. This is Twin Bridges living at its best!

    Zillow last checked:

    Listing updated:

    Listed by:

    Melodie McGowan 405-820-8300,

    RE/MAX at Home

    Bought with:

    Kay Pratt, 144507

    RE/MAX at Home

    Source: MLSOK/OKCMAR as distributed by MLS GRID,MLS#: 1242551MLS Logo

    Facts & features

    Interior

    Bedrooms & bathrooms
    • Bedrooms: 4
    • Bathrooms: 5
    • Full bathrooms: 4
    • 1/2 bathrooms: 1
    Heating
    • Has Heating (Unspecified Type)
    Cooling
    • Has cooling: Yes
    Appliances
    • Included: Dishwasher, Disposal, Microwave, Water Heater, Electric Oven, Double Oven, Built-In Gas Range
    Features
    • Flooring: Carpet, Tile, Wood
    • Windows: Aluminum Frame
    • Number of fireplaces: 2
    • Fireplace features: Gas Log
    Interior area
    • Total structure area: 3,441
    • Total interior livable area: 3,441 sqft

    Property

    Parking
    • Total spaces: 3
    • Parking features: Additional Parking, Concrete
    • Garage spaces: 3
    Features
    • Levels: One and One Half
    • Stories: 1.5
    • Exterior features: Outdoor Kitchen, Rain Gutters, Water Feature
    • Has private pool: Yes
    • Pool features: Heated
    • Fencing: Wood
    Lot
    • Size: 0.43 Acres
    • Features: Interior Lot
    Details
    • Parcel number: 5017NONEShadesBridgeRoad73034
    • Special conditions: None

    Construction

    Type & style
    • Home type: SingleFamily
    • Architectural style: Traditional
    • Property subtype: Single Family Residence
    Materials
    • Stone, Stucco
    • Foundation: Slab
    • Roof: Composition
    Condition
    • Year built: 2013

    Utilities & green energy

    • Utilities for property: Public

    Community & HOA

    HOA
    • Has HOA: Yes
    • Services included: Common Area Maintenance, Pool, Recreation Facility
    • HOA fee: $500 annually
    Location
    • Region: Edmond

    Financial & listing details

    • Price per square foot: $232/sqft
    • Tax assessed value: $667,359
    • Annual tax amount: $7,614
    • Date on market: 8/4/2026
    • Listing terms: Cash,Conventional,Sell FHA or VA

    Price history

    DateEventPrice
    8/31/2026Sold$800,000$232/sqft
    Source: MLSOK/OKCMAR as distributed by MLS GRID #1242551 Report a problem
    8/7/2026Pending sale$800,000$232/sqft
    Source: MLSOK/OKCMAR as distributed by MLS GRID #1242551 Report a problem
    8/4/2026Listed for sale$800,000+53.8%$232/sqft
    Source: MLSOK/OKCMAR as distributed by MLS GRID #1242551 Report a problem
    5/5/2020Sold$520,000-0.9%$151/sqft
    Source: MLSOK/OKCMAR as distributed by MLS GRID #898272 Report a problem
    4/8/2020Pending sale$524,900$153/sqft
    Source: Keller Williams Central OK ED #898272 Report a problem
    4/1/2020Price change$524,9000%$153/sqft
    Source: Keller Williams Central OK ED #898272 Report a problem
    3/19/2020Price change$525,000-3.7%$153/sqft
    Source: Keller Williams Central OK ED #898272 Report a problem
    3/10/2020Price change$545,000-2.7%$158/sqft
    Source: Keller Williams Central OK ED #898272 Report a problem
    2/18/2020Listed for sale$560,000+13.5%$163/sqft
    Source: Keller Williams Central OK ED #898272 Report a problem
    9/3/2013Sold$493,500+487.5%$143/sqft
    Source: Public Record Report a problem
    2/11/2013Sold$84,000$24/sqft
    Source: Public Record Report a problem

    Public tax history

    YearProperty taxesTax assessment
    2025$7,615 +3.2%$73,409 +3%
    2024$7,380 +3.8%$71,270 +3%
    2023$7,109 +2.7%$69,195 +3%
    2022$6,925 +13.6%$67,180 +12.9%
    2021$6,094 -1.7%$59,510 -0.5%
    2020$6,197 +13.7%$59,785 +1.2%
    2019$5,448 -0.8%$59,070 -0.7%
    2018$5,489 -9.4%$59,510 +2.3%
    2017$6,061 $58,149 +3%
    2016$6,061 +3.3%$56,455 0%
    2015$5,869 +0.3%$56,456 +0%
    2014$5,854 $56,455 +10335.3%
    2013-- $541
    2012-- $541
    Find assessor info on the county website

    Neighborhood: Golden Gate

    Nearby schools

    GreatSchools rating
    Schools provided by the listing agent
    • Elementary: Heritage ES
    • Middle: Sequoyah MS
    • High: North HS

    Source: MLSOK/OKCMAR as distributed by MLS GRID. This data may not be complete. We recommend contacting the local school district to confirm school assignments for this home.

    Get a cash offer in 3 minutes
    Find out how much your home could sell for in as little as 3 minutes with a no-obligation cash offer.
    Estimated market value
    $799,000
    Get a cash offer in 3 minutes
    Find out how much your home could sell for in as little as 3 minutes with a no-obligation cash offer.
    Estimated market value
    $799,000