**OPEN SUNDAY FROM 12-2** Bedroom 2 Bath RANCH & 2 CAR GARAGE with partial finished BASEMENT & BDRM.4* House has 1352 sq. ft., could be really cute wth some upgrades. House is in Fox Meadows Phase 3.New carpet in Living Room. Newer furnace 2018, newer garage door, sump and battery backup.Being sold "as is". EZ to show and would like a quick closing. Please provide mortgage approval or proof of funds. Highest and Best by TUESDAY at 5:00 PM. PLEASE TAKE OFF YOUR SHOES!
New
$269,900
1520 Wicker St, Woodstock, IL 60098
4beds
1,352sqft
Single Family Residence
Built in 1990
7,700 Square Feet Lot
$-- Zestimate®
$200/sqft
$-- HOA
What's special
Partial finished basementNewer garage door
- --
- on Zillow |
- 1,209
- views |
- 110
- saves |
Zillow last checked:
Listing updated:
Listed by:
Lauren Dettmann, GRI,SFR,SRES 847-219-9893,
Baird & Warner
Source: MRED as distributed by MLS GRID,MLS#: 12713951
Facts & features
Interior
Bedrooms & bathrooms
- Bedrooms: 4
- Bathrooms: 2
- Full bathrooms: 2
Rooms
- Room types: Breakfast Room, Recreation Room, Storage
Primary bedroom
- Features: Flooring (Carpet), Window Treatments (Blinds), Bathroom (Full, Shower Only)
- Level: Main
- Area: 180 Square Feet
- Dimensions: 15X12
Bedroom 2
- Features: Flooring (Carpet), Window Treatments (Blinds)
- Level: Main
- Area: 100 Square Feet
- Dimensions: 10X10
Bedroom 3
- Features: Flooring (Carpet), Window Treatments (Blinds)
- Level: Main
- Area: 132 Square Feet
- Dimensions: 12X11
Bedroom 4
- Features: Flooring (Carpet)
- Level: Basement
- Area: 132 Square Feet
- Dimensions: 12X11
Breakfast room
- Features: Flooring (Laminate), Window Treatments (Blinds)
- Level: Main
- Area: 121 Square Feet
- Dimensions: 11X11
Kitchen
- Features: Kitchen (Eating Area-Table Space), Flooring (Laminate), Window Treatments (Blinds)
- Level: Main
- Area: 110 Square Feet
- Dimensions: 10X11
Laundry
- Features: Flooring (Vinyl)
- Level: Main
- Area: 30 Square Feet
- Dimensions: 5X6
Living room
- Features: Flooring (Carpet), Window Treatments (Blinds)
- Level: Main
- Area: 195 Square Feet
- Dimensions: 13X15
Recreation room
- Features: Flooring (Carpet)
- Level: Basement
- Area: 850 Square Feet
- Dimensions: 34X25
Storage
- Features: Flooring (Other)
- Level: Basement
- Area: 475 Square Feet
- Dimensions: 19X25
Heating
- Natural Gas, Forced Air
Cooling
- Central Air
Appliances
- Included: Range, Refrigerator, Washer, Dryer, Range Hood
- Laundry: Main Level, In Unit
Features
- 1st Floor Bedroom, 1st Floor Full Bath
- Flooring: Laminate
- Basement: Partially Finished,Full
Interior area
- Total structure area: 1,359
- Total interior livable area: 1,352 sqft
- Finished area below ground: 881
Video & virtual tour
Property
Parking
- Total spaces: 2
- Parking features: Asphalt, Garage Door Opener, Yes, Garage Owned, Attached, Garage
- Attached garage spaces: 2
- Has uncovered spaces: Yes
Accessibility
- Accessibility features: Main Level Entry, No Interior Steps, Disability Access
Features
- Stories: 1
- Patio & porch: Deck
Lot
- Size: 7,700 Square Feet
- Dimensions: 70x110
Details
- Parcel number: 0832351026
- Special conditions: None
Construction
Type & style
- Home type: SingleFamily
- Architectural style: Ranch
- Property subtype: Single Family Residence
Materials
- Aluminum Siding
Condition
- New construction: No
- Year built: 1990
Details
- Builder model: Ranch
Utilities & green energy
- Sewer: Public Sewer
- Water: Public
Community & HOA
Community
- Security: Carbon Monoxide Detector(s)
- Subdivision: Fox Meadows
HOA
- Services included: None
Location
- Region: Woodstock
Financial & listing details
- Price per square foot: $200/sqft
- Tax assessed value: $249,120
- Annual tax amount: $6,401
- Date on market: 8/12/2026
- Ownership: Fee Simple
Estimated market value
Not available
Estimated sales range
Not available
Not available
Price history
| Date | Event | Price |
|---|---|---|
| 12/2/2003 | Sold | $185,000$137/sqft |
Source: Public Record Report a problem | ||
Public tax history
| Year | Property taxes | Tax assessment |
|---|---|---|
| 2024 | $6,236 +5.3% | $83,040 +9.3% |
| 2023 | $5,924 -0.8% | $75,940 +11.3% |
| 2022 | $5,972 +6.4% | $68,236 +7.5% |
| 2021 | $5,612 +4.8% | $63,487 +5.5% |
| 2020 | $5,356 | $60,194 +6.2% |
| 2019 | -- | $56,675 +6.6% |
| 2018 | $4,783 +3.2% | $53,171 +6.6% |
| 2017 | $4,634 +0.7% | $49,902 +6.5% |
| 2016 | $4,603 | $46,847 +0.9% |
| 2013 | $4,603 | $46,411 -16.9% |
| 2011 | -- | $55,869 -10.9% |
| 2010 | -- | $62,715 -5.4% |
| 2009 | -- | $66,274 |
| 2008 | -- | $66,274 +7.2% |
| 2006 | -- | $61,841 +7.6% |
| 2005 | $4,193 +5.7% | $57,462 +7.5% |
| 2004 | $3,967 +2.2% | $53,443 +6.1% |
| 2003 | $3,881 +4.3% | $50,380 +5.6% |
| 2002 | $3,721 +5% | $47,722 +5% |
| 2001 | $3,544 +4% | $45,458 +2.3% |
| 2000 | $3,406 | $44,436 |
Find assessor info on the county website
Monthly payment
Est. payment
Payment breakdown
Explore the cost of this home by adjusting the details. Changes won't be saved.Climate risks
Neighborhood: 60098
Nearby schools
GreatSchools rating
- 7/10Mary Endres Elementary SchoolGrades: 1-5Distance: 0.7 mi
- 8/10Northwood Middle SchoolGrades: 6-8Distance: 0.8 mi
- 10/10Woodstock North High SchoolGrades: 8-12Distance: 2 mi
Schools provided by the listing agent
- District: 200
Source: MRED as distributed by MLS GRID. This data may not be complete. We recommend contacting the local school district to confirm school assignments for this home.
- $310,300-- bd-- ba2k sqft1540 Wicker St, Woodstock, IL 60098Off Market
- $345,3004 bd3 ba2.1k sqft1500 Wicker St, Woodstock, IL 60098Off Market

- $303,100-- bd-- ba1.6k sqft440 Meadow Ave, Woodstock, IL 60098Off Market
- $340,0004 bd2 ba1.7k sqft1560 Wicker St, Woodstock, IL 60098Off Market
- $392,3004 bd3 ba2.4k sqft1515 Wicker St, Woodstock, IL 60098Off Market
- $250,0003 bd3 ba2.1k sqft430 Meadow Ave, Woodstock, IL 60098Sold
- $402,1003 bd-- ba1.8k sqft1535 Wicker St, Woodstock, IL 60098Off Market
- $380,4004 bd2 ba2.2k sqft511 Meadow Ave, Woodstock, IL 60098Off Market
A local agent can set up tours, give advice and negotiate with sellers.
A local lender can help you make sure your offer is ready when you are.
Similar homes
- $250,0004 bd2 ba1.6k sqft107 W Melody Ln, Woodstock, IL 60098Active
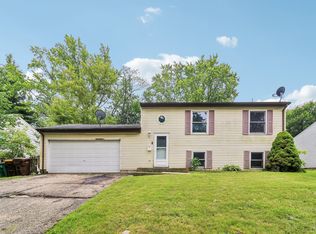 MLS ID #12722578, Chrissy Newbold, RE/MAX Connections II. MRED as distributed by MLS GRID
 - $299,9003 bd2 ba1k sqft1109 Wicker St, Woodstock, IL 60098Active
 MLS ID #12719935, Arturo Flores, eXp Realty. MRED as distributed by MLS GRID
 - $195,0003 bd2 ba1k sqft327 Burbank Ave, Woodstock, IL 60098Active
 MLS ID #12659971, Raul Camacho, Rayma Realty Inc.. MRED as distributed by MLS GRID
 - $349,0003 bd2 ba1.5k sqft605 Tanglewood Trl, McHenry, IL 60050New
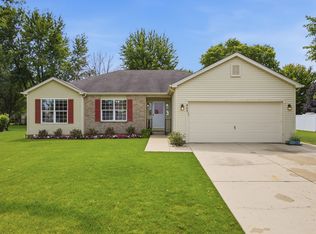 MLS ID #12715009, Jamie Decker, eXp Realty. MRED as distributed by MLS GRID
 - $--3 bd1 ba1.1k sqft8801 Burton Rd, Wonder Lake, IL 60097AuctionAuction.com 2
- $235,0004 bd2 ba1.9k sqft436 W Washington St, Marengo, IL 60152NewMLS ID #12733394, Michelle Gassensmith, Real Broker, LLC. MRED as distributed by MLS GRID
- $--4 bd2 ba1k sqft3209 Sunrise Vw, McHenry, IL 60050AuctionAuction.com 2
- $260,0003 bd3 ba1.8k sqft8404 Dorr Rd, Wonder Lake, IL 60097ActiveMLS ID #12713549, Octavio Martinez, HomeSmart Connect LLC. MRED as distributed by MLS GRID
- $297,0004 bd2 ba1.5k sqft1903 Highview Ave, McHenry, IL 60050ActiveMLS ID #12726391, Agnes Fafrowicz, Coldwell Banker Realty. MRED as distributed by MLS GRID
- $300,0002 bd1 ba1.8k sqft380 Charlotte Ave, Crystal Lake, IL 60014NewMLS ID #12719006, Kelly Malina, ABR, Berkshire Hathaway HomeServices Starck Real Estate. MRED as distributed by MLS GRID
- $--2 bd2 ba1.2k sqft7712 Cedar Rd, Wonder Lake, IL 60097AuctionAuction.com 1
- $265,0002 bd1 ba960 sqft8910 Memory Trl, Wonder Lake, IL 60097Price ChangeMLS ID #12634509, Tracy Nosalik, Keller Williams Success Realty. MRED as distributed by MLS GRID
- $269,9004 bd2 ba1.2k sqft2604 Fair Oak Ln, McHenry, IL 60051ActiveMLS ID #12682071, Teresa Slowinski, RE/MAX City. MRED as distributed by MLS GRID
- $282,0003 bd2 ba1.4k sqft4812 Howard St, McHenry, IL 60051ActiveMLS ID #12723248, Jeffrey Sklar, Beycome Brokerage Realty LLC. MRED as distributed by MLS GRID
- $--3 bd2 ba1.1k sqft1975 Westview Ln, Round Lake Beach, IL 60073AuctionXome
- $289,9993 bd2 ba1k sqft48 Wagner Dr, Cary, IL 60013NewMLS ID #12729591, Jeffrey Sklar, Beycome Brokerage Realty LLC. MRED as distributed by MLS GRID
- $--3 bd2 ba1.2k sqft741 Butterfield Dr, Algonquin, IL 60102AuctionAuction.com 1
- $279,9003 bd1 ba925 sqft37 S Heather Dr, Crystal Lake, IL 60014ActiveMLS ID #12717375, Vince Romano, Keller Williams Success Realty. MRED as distributed by MLS GRID
- $299,9004 bd2 ba2k sqft990 Camelot Dr, Crystal Lake, IL 60014Re-activatedMLS ID #12725201, Angela Bjork, Baird & Warner. MRED as distributed by MLS GRID
- $325,0003 bd2 ba1.4k sqft1393 Cottonwood Ln, Crystal Lake, IL 60014ActiveMLS ID #12650247, Melissa Kampschroer, Berkshire Hathaway HomeServices Starck Real Estate. MRED as distributed by MLS GRID
