Welcome to this charming 3-bedroom ranch in Woodstock! This home offers comfortable one-level living with numerous updates already completed, making it an excellent opportunity for a first-time buyer, downsizer, or investor. Recent improvements include a new roof and gutters, freshly painted interior, all-new flooring, new kitchen cabinets and counters, and a new oven. The inviting layout provides a practical flow for everyday living, while the detached garage offers convenient parking and additional storage, plus a nice sized yard. Enjoy a great Woodstock location close to parks, schools, shopping, dining, and downtown. With many major updates already taken care of, this home is ready for its next owner to move in and make it their own!
New
$239,000
1417 Walnut Dr, Woodstock, IL 60098
3beds
850sqft
Single Family Residence
Built in 1953
7,740 Square Feet Lot
$-- Zestimate®
$281/sqft
$-- HOA
What's special
Nice sized yardFreshly painted interiorComfortable one-level livingNew roof and guttersAll-new flooringNew oven
- --
- 91
- views
- 9
- saves
Zillow last checked:
Listing updated:
Listed by:
Rick Bellairs, CRS,GRI (815)338-7111,
Berkshire Hathaway HomeServices Starck Real Estate,
Tessa Jania 815-260-7618,
Berkshire Hathaway HomeServices Starck Real Estate
Source: MRED as distributed by MLS GRID,MLS#: 12764430
Facts & features
Interior
Bedrooms & bathrooms
- Bedrooms: 3
- Bathrooms: 1
- Full bathrooms: 1
Rooms
- Room types: No additional rooms
Primary bedroom
- Features: Flooring (Wood Laminate)
- Level: Main
- Area: 120 Square Feet
- Dimensions: 12X10
Bedroom 2
- Features: Flooring (Wood Laminate)
- Level: Main
- Area: 108 Square Feet
- Dimensions: 12X9
Bedroom 3
- Features: Flooring (Wood Laminate)
- Level: Main
- Area: 96 Square Feet
- Dimensions: 12X8
Kitchen
- Features: Kitchen (Eating Area-Table Space), Flooring (Wood Laminate)
- Level: Main
- Area: 99 Square Feet
- Dimensions: 11X9
Laundry
- Features: Flooring (Wood Laminate)
- Level: Main
- Area: 100 Square Feet
- Dimensions: 10X10
Living room
- Features: Flooring (Wood Laminate)
- Level: Main
- Area: 216 Square Feet
- Dimensions: 18X12
Heating
- Natural Gas, Steam
Cooling
- None
Appliances
- Included: Range, Refrigerator, Washer, Dryer
- Laundry: Main Level, In Unit
Features
- 1st Floor Bedroom, 1st Floor Full Bath
- Basement: None
Interior area
- Total structure area: 0
- Total interior livable area: 850 sqft
Property
Parking
- Total spaces: 1
- Parking features: Asphalt, Yes, Garage Owned, Detached, Garage
- Garage spaces: 1
Accessibility
- Accessibility features: No Disability Access
Features
- Stories: 1
- Patio & porch: Deck
Lot
- Size: 7,740 Square Feet
- Dimensions: 60 X 129
Details
- Parcel number: 0832376030
- Special conditions: None
- Other equipment: Ceiling Fan(s)
Construction
Type & style
- Home type: SingleFamily
- Architectural style: Ranch
- Property subtype: Single Family Residence
Materials
- Aluminum Siding, Frame
- Roof: Asphalt
Condition
- New construction: No
- Year built: 1953
- Major remodel year: 2026
Details
- Builder model: RANCH
Utilities & green energy
- Electric: Circuit Breakers
- Sewer: Public Sewer
- Water: Public
Community & HOA
Community
- Features: Curbs, Sidewalks, Street Lights, Street Paved
HOA
- Services included: None
Location
- Region: Woodstock
Financial & listing details
- Price per square foot: $281/sqft
- Tax assessed value: $192,696
- Annual tax amount: $5,580
- Date on market: 10/7/2026
- Ownership: Fee Simple
Estimated market value
Not available
Estimated sales range
Not available
Not available
Price history
| Date | Event | Price |
|---|---|---|
| 10/7/2026 | Listed for sale | $239,000-8%$281/sqft |
Source: BHHS broker feed #12764430 Report a problem | ||
| 7/23/2026 | Listing removed | $259,900$306/sqft |
Source: MRED as distributed by MLS GRID #12703522 Report a problem | ||
| 7/13/2026 | Listed for sale | $259,900+253.6%$306/sqft |
Source:  MRED as distributed by MLS GRID #12703522 Report a problem MRED as distributed by MLS GRID #12703522 Report a problem | ||
| 5/22/2023 | Listing removed | -- |
Source: Zillow Rentals Report a problem | ||
| 5/21/2023 | Listed for rent | $1,450$2/sqft |
Source: Zillow Rentals Report a problem | ||
| 11/23/2015 | Sold | $73,500+267.5%$86/sqft |
Source: MRED as distributed by MLS GRID #08898434 Report a problem | ||
| 9/15/2015 | Price change | $20,000-76%$24/sqft |
Source: Auction.com Report a problem | ||
| 8/14/2015 | Price change | $83,400-8.4%$98/sqft |
Source: Homepath #08898434 Report a problem | ||
| 7/28/2015 | Price change | $91,000-12.5%$107/sqft |
Source: Homepath #08898434 Report a problem | ||
| 6/24/2015 | Price change | $104,000-6.7%$122/sqft |
Source: Homepath #08898434 Report a problem | ||
| 5/23/2015 | Price change | $111,500-5.8%$131/sqft |
Source: Homepath #08898434 Report a problem | ||
| 4/22/2015 | Listed for sale | $118,400-21.1%$139/sqft |
Source: Keller Williams Success Realty #08898434 Report a problem | ||
| 3/31/2006 | Sold | $150,000$176/sqft |
Source: Public Record Report a problem | ||
Public tax history
| Year | Property taxes | Tax assessment |
|---|---|---|
| 2025 | $5,580 +0.9% | $64,232 +8% |
| 2024 | $5,533 +2.9% | $59,474 +9.3% |
| 2023 | $5,376 +5.4% | $54,389 +11.3% |
| 2022 | $5,100 +4.9% | $48,871 +7.5% |
| 2021 | $4,862 +3.6% | $45,470 +5.5% |
| 2020 | $4,694 | $43,112 +6.2% |
| 2019 | -- | $40,591 +6.6% |
| 2018 | $4,319 +1.4% | $38,081 +6.6% |
| 2017 | $4,257 -1.2% | $35,740 +6.5% |
| 2016 | $4,308 | $33,552 +0.9% |
| 2013 | $4,308 | $33,241 -16.9% |
| 2011 | -- | $40,014 -4.5% |
| 2010 | -- | $41,891 -5.4% |
| 2009 | -- | $44,268 |
| 2008 | -- | $44,268 +7.2% |
| 2006 | -- | $41,307 +7.6% |
| 2005 | $2,668 +6.1% | $38,383 +7.5% |
| 2004 | $2,514 +0.7% | $35,699 +6.1% |
| 2003 | $2,496 +4.5% | $33,653 +5.6% |
| 2002 | $2,388 +5.2% | $31,877 +5% |
| 2001 | $2,269 +47.2% | $30,365 +2.3% |
| 2000 | $1,542 | $29,682 |
Find assessor info on the county website
Monthly payment
Est. payment
Payment breakdown
Explore the cost of this home by adjusting the details. Changes won't be saved.Climate risks
Neighborhood: 60098
Nearby schools
Schools provided by the listing agent
- Elementary: Mary Endres Elementary School
- Middle: Northwood Middle School
- High: Woodstock North High School
- District: 200
Source: MRED as distributed by MLS GRID. This data may not be complete. We recommend contacting the local school district to confirm school assignments for this home.
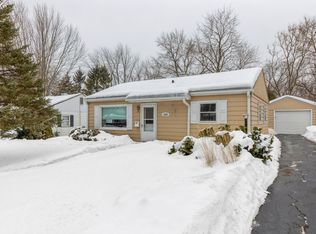


Similar homes
- $239,9002 bd1 ba1.1k sqft1416 N Madison St, Woodstock, IL 60098For Sale By Owner
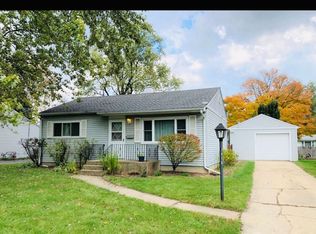
- $299,9003 bd1 ba1.1k sqft113 Raffel Rd, Woodstock, IL 60098Re-activated
 MLS ID #12737727, vanessa elliott, LPT Realty. MRED as distributed by MLS GRID
 - $220,0002 bd1 ba1.1k sqft818 Washington St, Woodstock, IL 60098For Sale By Owner
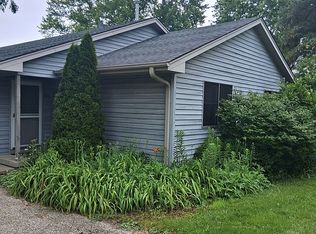
- $215,0003 bd2 ba1.1k sqft2514 S Maplewood Dr, Wonder Lake, IL 60097New
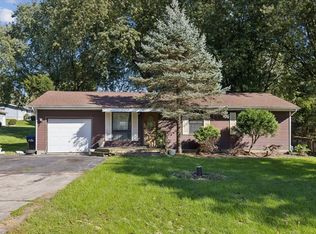 MLS ID #12777217, Paul Hespen, Berkshire Hathaway HomeServices Starck Real Estate. MRED as distributed by MLS GRID
