Skip main navigation
Sold for $339,900
  • $339,900

    5018 Silver Brook Rd, Durham, NC 27703

    3beds
    1,664sqft
    Townhouse
    Built in 2026
    2,613 Square Feet Lot
    $338,100 Zestimate®
    $204/sqft
    $2,008 Estimated rent

    Home value

    $338,100

    $321,000 - $355,000

    $2,008/mo

    Zestimate® history
    Loading
    Loading...

    Owner options

    List your home for rent

    $2,008/mo

    Rent Zestimate®

    Find your next renter with Zillow Rental Manager. Plus, with online applications, you can quickly screen prospective tenants – for free.

    Learn more

    $2,008/mo

    Rent Zestimate®

    Refinance and save

    $2,307/mo

    Est. payment

    Refinancing to a lower rate could help reduce your monthly payments and save thousands over the life of the loan.

    See today's rates

    $2,307/mo

    Est. payment

    Explore your selling options

    Work with a Zillow partner agent

    Leverage their expertise and Zillow's premium Showcase listings to get your home seen by more buyers.

    Get started

    List with your own agent

    Get your home in front of millions of buyers by listing it on Zillow.

    Learn how to do it

    Sell it yourself

    Take full control of how buyers see your home on Zillow by listing For Sale by Owner (FSBO).

    List your home

    What's special

    Natural lightCoastal chic style choiceGold accent hardwarePrimary bath a layoutPolished chrome fixturesConvenient second-floor laundry roomVersatile upstairs loft
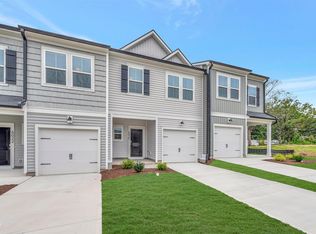
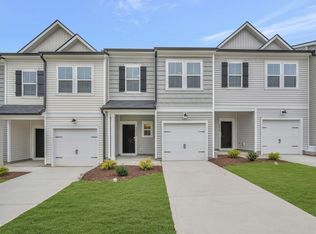
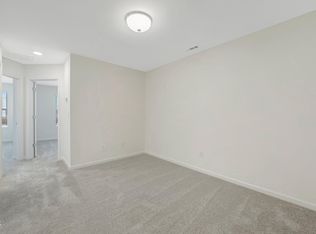
    Welcome to 5018 Silver Brook Road in Townes on Leesville, a quick move-in end-unit Pioneer townhome plan offering the space, style, and convenience today's buyers are seeking. Ideally located near Brier Creek, RTP, RDU, I-540, and I-40, this home makes commuting and travel easy. Featuring 3 bedrooms, 2.5 baths, a versatile upstairs loft, convenient second-floor laundry room, and a 1-car garage, the thoughtful layout is designed for everyday living. The Coastal Chic Style Choice showcases a Choice B kitchen with white cabinetry, gold accent hardware, and durable Arden Creek RevWood flooring in Woven Jute Oak throughout the main living areas. Upstairs, the Primary Bath A layout and polished chrome fixtures create a comfortable owner's retreat. Enjoy the added privacy, natural light, and outdoor appeal of an end-unit homesite, along with the low-maintenance lifestyle that makes moving into your next home simple. Some photos are of the plan model and are for illustrative purposes only; actual home, features, and finishes may vary.

    Zillow last checked:

    Listing updated:

    Listed by:

    Chris Long 843-516-6397,

    Beazer Homes

    Bought with:

    Robretia Carrington Whitted, 310673

    CKG Realty LLC

    Source: Doorify MLS,MLS#: 10182044MLS Logo

    Facts & features

    Interior

    Bedrooms & bathrooms
    • Bedrooms: 3
    • Bathrooms: 3
    • Full bathrooms: 2
    • 1/2 bathrooms: 1
    Primary bedroom
    • Level: Second
    • Area: 180.76 Square Feet
    • Dimensions: 12.33 x 14.66
    Bedroom 2
    • Level: Second
    • Area: 108.96 Square Feet
    • Dimensions: 9.08 x 12.0
    Bedroom 3
    • Level: Second
    • Area: 114.63 Square Feet
    • Dimensions: 9.17 x 12.5
    Primary bathroom
    • Level: Second
    Bathroom 2
    • Level: Second
    Bathroom 3
    • Level: First
    Dining room
    • Level: First
    • Area: 182 Square Feet
    • Dimensions: 13.0 x 14.0
    Great room
    • Level: First
    • Area: 265.91 Square Feet
    • Dimensions: 14.25 x 18.66
    Kitchen
    • Level: First
    • Area: 188.81 Square Feet
    • Dimensions: 13.25 x 14.25
    Laundry
    • Level: Second
    Loft
    • Level: Second
    • Area: 137.5 Square Feet
    • Dimensions: 11.0 x 12.5
    Heating
    • Heat Pump
    Cooling
    • Zoned
    Appliances
    • Included: ENERGY STAR Qualified Appliances
    Features
    • Flooring: Laminate
    Interior area
    • Total structure area: 1,664
    • Total interior livable area: 1,664 sqft
    • Finished area above ground: 1,664
    • Finished area below ground: 0

    Property

    Parking
    • Total spaces: 2
    • Parking features: Garage, Open
    • Garage spaces: 1
    • Uncovered spaces: 1
    Features
    • Levels: Two
    • Stories: 2
    Lot
    • Size: 2,613 Square Feet
    Details
    • Parcel number: Lot 5 as shown on the "Townes on Leesville Phase 1
    • Special conditions: Standard

    Construction

    Type & style
    • Home type: Townhouse
    • Architectural style: Farmhouse
    • Property subtype: Townhouse
    Materials
    • Cement Siding
    • Foundation: Slab
    • Roof: Shingle
    Condition
    • New construction: Yes
    • Year built: 2026
    • Major remodel year: 2026
    Details
    • Builder model: Pioneer - Farmhouse
    • Builder name: Beazer Homes

    Utilities & green energy

    • Sewer: Public Sewer
    • Water: Public

    Community & HOA

    Community
    • Subdivision: Townes on Leesville
    HOA
    • Has HOA: Yes
    • Services included: Maintenance Grounds, Trash
    • HOA fee: $151 monthly
    • HOA name: Charleston Management
    • HOA phone: 919-847-3003
    • Additional fee info: Second HOA Fee $1500 One Time
    Location
    • Region: Durham

    Financial & listing details

    • Price per square foot: $204/sqft
    • Date on market: 7/23/2026
    • Listing agreement: Exclusive Right To Sell
    • Listing terms: 1031 Exchange,Cash,Conventional,FHA
    • Ownership type: Townhouse

    Price history

    DateEventPrice
    10/27/2026Sold$339,900$204/sqft
    Source: Doorify MLS #10182044 Report a problem
    10/14/2026Pending sale$339,900$204/sqft
    Source: Doorify MLS #10182044 Report a problem
    9/5/2026Price change$339,900+0.1%$204/sqft
    Source: Beazer Homes Report a problem
    8/28/2026Price change$339,600-0.1%$204/sqft
    Source: Beazer Homes Report a problem
    8/3/2026Price change$339,900-2.6%$204/sqft
    Source: Doorify MLS #10182044 Report a problem
    7/23/2026Listed for sale$348,900$210/sqft
    Source: Doorify MLS #10182044 Report a problem

    Public tax history

    Tax history is unavailable.

    Neighborhood: 27703

    Nearby schools

    GreatSchools rating
    Schools provided by the listing agent
    • Elementary: Durham - Spring Valley Elementary School
    • Middle: Durham - Neal Middle
    • High: Durham - Southern School of Energy and Sustainability

    Source: Doorify MLS. This data may not be complete. We recommend contacting the local school district to confirm school assignments for this home.

    Get a cash offer in 3 minutes
    Find out how much your home could sell for in as little as 3 minutes with a no-obligation cash offer.
    Estimated market value

    $338,100

    Get a cash offer in 3 minutes
    Find out how much your home could sell for in as little as 3 minutes with a no-obligation cash offer.
    Estimated market value

    $338,100