This stunning luxury home is situated on a private .77 acre cul de sac in the Laurel Grove community of Pine-Richland School District. It offers extensive upgrades and well-designed indoor and outdoor living. Built by Infinity Custom Homes, this Napa model home was customized well beyond the builder’s base package, which reflects significant investment in both materials and design.
The main level features 10-foot ceilings, hickory hardwood flooring, and detailed trim including crown molding, wainscoting, and shiplap. The layout is open and functional, with the great room anchored by a floor-to-ceiling stone fireplace and direct access to the covered rear deck.
The entertainer's kitchen includes upgraded cabinetry with glass front displays, under cabinet lighting, pull-out drawers, and GE Café appliances. Dolomite countertops, marble backsplash, additional cabinetry, and built-ins provide added storage and workspace.
Upstairs, the primary suite includes a spacious walk-in shower with glass enclosure, floating vanity, soaking tub, and upgraded tile. Secondary bathrooms feature marble tile and upgraded fixtures.
The third floor loft adds approximately 670 square feet of additional living space and includes a wet bar, cabinetry, floating shelves, and a full bath, offering flexibility for a variety of uses.
The basement offers approximately 1650 square feet and is equipped for future finishing with zoned HVAC and rough-ins for plumbing and electrical, along with an oversized picture window and French doors for exterior access.
Outdoor living was a key focus in the design, with a full-width covered front porch, rear full-width patio, and a rear covered deck featuring stone pillars, tempered glass railing, built-in grill, and a stone fireplace with privacy wall.
Additional features include smart home lighting, security system, four-zone climate control, custom closets, solid core doors, black trimmed windows, custom landscaping, and an extended garage.
A video walkthrough is included with the listing.
For sale
$1,450,000
5018 Spruce Rd, Gibsonia, PA 15044
4beds
3,787sqft
Single Family Residence
Built in 2023
0.77 Acres Lot
$1,402,800 Zestimate®
$383/sqft
$100/mo HOA
What's special
Extended garageCustom landscapingSoaking tubMarble backsplashBlack trimmed windowsRear full-width patioUnder cabinet lighting
- 187 days
- 543
- 20
Zillow last checked:
Listing updated:
Listed by:
Nicolas Faieta 412-833-5405,
COLDWELL BANKER REALTY 412-833-5405
Source: WPMLS,MLS#: 1747791 Originating MLS: West Penn Multi-List
Originating MLS: West Penn Multi-ListFacts & features
Interior
Bedrooms & bathrooms
- Bedrooms: 4
- Bathrooms: 4
- Full bathrooms: 3
- 1/2 bathrooms: 1
Primary bedroom
- Level: Upper
- Dimensions: 18x15
Bedroom 2
- Level: Upper
- Dimensions: 14x12
Bedroom 3
- Level: Upper
- Dimensions: 14x12
Bedroom 4
- Level: Upper
- Dimensions: 14x12
Bonus room
- Level: Main
- Dimensions: 14x12
Bonus room
- Level: Upper
- Dimensions: 15x11
Bonus room
- Level: Upper
- Dimensions: 31x22
Dining room
- Level: Main
- Dimensions: 14x13
Entry foyer
- Level: Main
- Dimensions: 12x7
Kitchen
- Level: Main
- Dimensions: 30x14
Laundry
- Level: Main
- Dimensions: 9x8
Living room
- Level: Main
- Dimensions: 18x17
Heating
- Forced Air, Gas
Cooling
- Central Air
Appliances
- Included: Some Gas Appliances, Convection Oven, Dryer, Dishwasher, Disposal, Microwave, Refrigerator, Stove, Washer
Features
- Wet Bar, Kitchen Island, Pantry
- Flooring: Ceramic Tile, Hardwood, Carpet
- Windows: Multi Pane, Screens
- Basement: Unfinished,Walk-Out Access
- Number of fireplaces: 2
- Fireplace features: Gas
Interior area
- Total structure area: 3,787
- Total interior livable area: 3,787 sqft
Video & virtual tour
Property
Parking
- Total spaces: 2
- Parking features: Built In, Garage Door Opener
- Has attached garage: Yes
Features
- Levels: Two
- Stories: 2
- Pool features: None
Lot
- Size: 0.77 Acres
- Dimensions: 0.766
Details
- Parcel number: 2186G00227000000
Construction
Type & style
- Home type: SingleFamily
- Architectural style: Colonial,Two Story
- Property subtype: Single Family Residence
Materials
- Frame
- Roof: Asphalt
Condition
- Resale
- Year built: 2023
Details
- Warranty included: Yes
Utilities & green energy
- Sewer: Public Sewer
- Water: Public
Community & HOA
Community
- Security: Security System
- Subdivision: Laurel Grove
HOA
- Has HOA: Yes
- HOA fee: $300 quarterly
Location
- Region: Gibsonia
Financial & listing details
- Price per square foot: $383/sqft
- Tax assessed value: $654,400
- Annual tax amount: $17,192
- Date on market: 4/10/2026
Estimated market value
$1,402,800
$1.33M - $1.47M
$4,714/mo
Price history
| Date | Event | Price |
|---|---|---|
| 4/10/2026 | Listed for sale | $1,450,000+0.1%$383/sqft |
Source:  WPMLS #1747791 Report a problem WPMLS #1747791 Report a problem | ||
| 8/17/2025 | Listing removed | $1,449,000$383/sqft |
Source: WPMLS #1701613 Report a problem | ||
| 5/16/2025 | Listed for sale | $1,449,000$383/sqft |
Source: WPMLS #1701613 Report a problem | ||
Public tax history
| Year | Property taxes | Tax assessment |
|---|---|---|
| 2025 | $17,110 +3.3% | $636,400 -2.8% |
| 2024 | $16,566 +5035.3% | $654,400 +859.5% |
| 2023 | $323 | $68,200 |
Find assessor info on the county website
Monthly payment
Est. payment
Payment breakdown
Explore the cost of this home by adjusting the details. Changes won't be saved.Climate risks
Neighborhood: 15044
Nearby schools
Schools provided by the listing agent
- District: Pine/Richland
Source: WPMLS. This data may not be complete. We recommend contacting the local school district to confirm school assignments for this home.
Similar homes
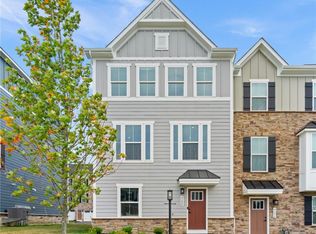
- $1,150,0005 bd5 ba4.1k sqft117 Tor Cir, Gibsonia, PA 15044For Sale
 MLS ID #1776553, Zita Billmann. WPMLS
 - $1,449,0004 bd5 ba5.4k sqft217 Malbec Ln, Wexford, PA 15090For Sale
 MLS ID #1771637, Molly Howard. WPMLS
 - $1,280,5006 bd8 ba5k sqft421 Lenox Ct, Gibsonia, PA 15044For Sale
 MLS ID #1776373, Kim Marie Angiulli. WPMLS
 - $950,0005 bd5 ba3.7k sqft701 Placid Ct, Gibsonia, PA 15044For Sale
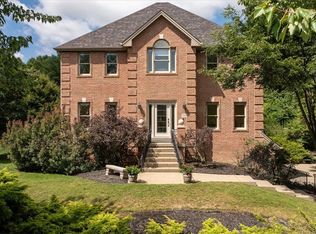 MLS ID #1768007, Zita Billmann. WPMLS
