Skip main navigation
Sold for $495,000
  • $495,000

    5018 W CHUCK BOX Road, Laveen, AZ 85339

    4beds
    2,070sqft
    Single Family Residence
    Built in 2025
    5,750 Square Feet Lot
    $495,000 Zestimate®
    $239/sqft
    $2,481 Estimated rent

    Home value

    $495,000

    $455,000 - $540,000

    $2,481/mo

    Zestimate® history
    Loading...

    Owner options

    List your home for rent

    $2,481/mo

    Rent Zestimate®

    Find your next renter with Zillow Rental Manager. Plus, with online applications, you can quickly screen prospective tenants – for free.

    Learn more

    $2,481/mo

    Rent Zestimate®

    Refinance and save

    $2,913/mo

    Est. payment

    Refinancing to a lower rate could help reduce your monthly payments and save thousands over the life of the loan.

    See today's rates

    $2,913/mo

    Est. payment

    Explore your selling options

    Work with a Zillow partner agent

    Leverage their expertise and Zillow's premium Showcase listings to get your home seen by more buyers.

    Get started

    List with your own agent

    Get your home in front of millions of buyers by listing it on Zillow.

    Learn how to do it

    Sell it yourself

    Take full control of how buyers see your home on Zillow by listing For Sale by Owner (FSBO).

    List your home

    What's special

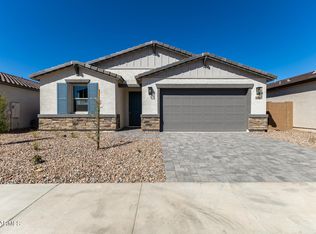
    Nestled on a spacious lot with a desirable north-south orientation, the Agate plan offers the ideal canvas for creating your dream backyard oasis after you move in. The open concept design seamlessly blends indoor and outdoor living, making it perfect for hosting gatherings or relaxing in style. At the heart of this stunning layout, a grand center-meet door opens to create a natural flow between the inviting indoor spaces and the expansive backyard. The chef-inspired kitchen flows effortlessly into the great room, ensuring that you can enjoy time with family and friends while also taking in the beauty of your outdoor surroundings. The layout emphasizes functionality and comfort, with large windows that let in abundant natural light and provide unobstructed views of your backyard retreat you envision. With ample space both inside and out, the Agate plan is designed to bring your vision of outdoor living to life whether you're relaxing, enjoying dining, or hosting a sunset gathering.

    Zillow last checked:

    Listing updated:

    Listed by:

    John Bargnesi 480-624-0244,

    Richmond American Homes

    Bought with:

    Rio Vidrio, SA663929000

    A.Z. & Associates

    Source: ARMLS,MLS#: 6972507MLS Logo

    Facts & features

    Interior

    Bedrooms & bathrooms
    • Bedrooms: 4
    • Bathrooms: 3
    • Full bathrooms: 3
    Heating
    • Natural Gas
    Cooling
    • Central Air
    Appliances
    • Included: Refrigerator, Built-in Microwave, Dishwasher, Disposal, Gas Range, Gas Oven
    • Laundry: Inside
    Features
    • Pantry, Quartz Countertops, Double Vanity, Eat-in Kitchen, Breakfast Bar, 9+ Flat Ceilings, No Interior Steps, Kitchen Island, 3/4 Bath Master Bdrm
    • Flooring: Carpet, Tile
    • Has basement: No
    • Has fireplace: No
    Interior area
    • Total structure area: 2,070
    • Total interior livable area: 2,070 sqft

    Property

    Parking
    • Total spaces: 4
    • Parking features: Garage Door Opener, Direct Access
    • Garage spaces: 2
    • Uncovered spaces: 2
    Features
    • Stories: 1
    • Patio & porch: Covered
    • Spa features: None
    • Fencing: Block
    Lot
    • Size: 5,750 sqft
    • Features: North/South Exposure, Desert Front, Dirt Back
    Details
    • Parcel number: 30009519

    Construction

    Type & style
    • Home type: SingleFamily
    • Property subtype: Single Family Residence
    Materials
    • Stucco, Wood Frame, Painted
    • Roof: Tile
    Condition
    • Year built: 2025
    Details
    • Builder name: Richmond American

    Utilities & green energy

    • Sewer: Public Sewer
    • Water: City Water
    Green energy
    • Water conservation: Tankless Ht Wtr Heat

    Community & neighborhood

    Community
    • Community features: Playground, Biking/Walking Path
    Location
    • Region: Laveen
    • Subdivision: LAVEEN VISTAS PARCEL 3 PHASE 1

    HOA & financial

    HOA
    • Has HOA: Yes
    • HOA fee: $105 monthly
    • Services included: Maintenance Grounds
    • Association name: Laveen Vistas HOA
    • Association phone: 602-437-4777

    Other

    Other facts
    • Listing terms: Cash,Conventional,FHA,VA Loan
    • Ownership: Fee Simple

    Price history

    DateEventPrice
    4/27/2026Sold$495,000-5.2%$239/sqft
    Source: ARMLS #6972507 Report a problem
    3/18/2026Pending sale$521,995$252/sqft
    Source: ARMLS #6972507 Report a problem
    2/17/2026Price change$521,995+0.4%$252/sqft
    Source: ARMLS #6972507 Report a problem
    1/22/2026Listed for sale$519,995$251/sqft
    Source: ARMLS #6972507 Report a problem

    Public tax history

    YearProperty taxesTax assessment
    2025$203 +2.1%$4,575 +13.4%
    2024$199 +1.8%$4,035 +245.2%
    2023$195 +2.9%$1,169 -42.3%
    2022$190 $2,025 +1006.6%
    2021-- $183

    Find assessor info on the county website

    Neighborhood: Laveen

    Nearby schools

    GreatSchools rating
    Schools provided by the listing agent
    • Elementary: Laveen Elementary School
    • Middle: Laveen Elementary School
    • High: Betty Fairfax High School
    • District: Laveen Elementary District

    Source: ARMLS. This data may not be complete. We recommend contacting the local school district to confirm school assignments for this home.

    Get a cash offer in 3 minutes
    Find out how much your home could sell for in as little as 3 minutes with a no-obligation cash offer.
    Estimated market value
    $495,000
    Get a cash offer in 3 minutes
    Find out how much your home could sell for in as little as 3 minutes with a no-obligation cash offer.
    Estimated market value
    $495,000