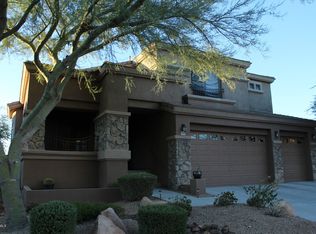
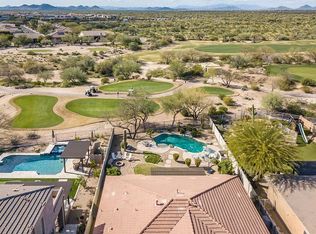
Perched on the 5th hole of the Palmer Course at Wildfire, this meticulously updated single-level home offers 2,289 sq. ft of impeccably maintained living space in one of North Phoenix/Desert Ridge's premier golf communities. The thoughtful 2 bedroom + den floor plan offers flexibility for a home office, media room, or easily converts to a 3rd bedroom. Step inside to soaring ceilings, rich wood-look flooring, and a stunning stone fireplace anchoring the great room. The chef's kitchen impresses with staggered cabinetry, granite counters, stainless appliances, and a large center island with seating, opening seamlessly to a bonus wet bar/media niche, dining, and living areas. The primary suite is a true retreat, complete with a spa-like ensuite featuring dual vanities, a soaking tub, and a walk-in shower. Virtually everything has been redone, including a new roof, new windows, and updated finishes throughout. True turnkey condition. Outside, the resort-style backyard delivers unobstructed fairway views, an inviting fire pit, and multiple seating areas for sunset happy hours. A 3-car garage completes this exceptional offering. Located in the sought-after Wildfire community near world-class golf, hiking, dining, and shopping. This one won't last!!!
For sale
$979,000
22822 N 52ND Street, Phoenix, AZ 85054
2beds
2,289sqft
Single Family Residence
Built in 1999
8,441 Square Feet Lot
$-- Zestimate®
$428/sqft
$50/mo HOA
What's special
Meticulously updated single-level homeSoaring ceilingsNew windowsUpdated finishes throughoutUnobstructed fairway viewsStaggered cabinetryGranite counters
- 21 days
- 766
- 40
Zillow last checked:
Listing updated:
Listed by:
Corinne E McDonald,
Compass,
Allen Studebaker 602-763-1138,
Compass
Source: ARMLS,MLS#: 7080291
Facts & features
Interior
Bedrooms & bathrooms
- Bedrooms: 2
- Bathrooms: 2
- Full bathrooms: 2
Heating
- Hot Water, Electric
Cooling
- Central Air, Ceiling Fan(s), Programmable Thmstat
Appliances
- Included: Water Softener Owned, Reverse Osmosis, Refrigerator, Built-in Microwave, Dishwasher, Disposal, Gas Range, Gas Oven
- Laundry: Inside
Features
- High Speed Internet, Granite Counters, Double Vanity, Breakfast Bar, 9+ Flat Ceilings, No Interior Steps, Kitchen Island, Full Bth Master Bdrm, Separate Shwr & Tub
- Flooring: Vinyl
- Windows: Skylight(s), Double Pane Windows
- Has basement: No
- Number of fireplaces: 1
- Fireplace features: Fire Pit, Family Room, Gas
Interior area
- Total structure area: 2,289
- Total interior livable area: 2,289 sqft
Property
Parking
- Total spaces: 6
- Parking features: Garage Door Opener, Attch'd Gar Cabinets
- Garage spaces: 3
- Uncovered spaces: 3
Features
- Stories: 1
- Patio & porch: Patio
- Exterior features: Built-in Barbecue
- Spa features: None
- Fencing: Back Yard,Block,Wrought Iron
- Has view: Yes
- View description: Desert, Golf Course, City Lights
Lot
- Size: 8,441 Square Feet
- Features: East/West Exposure, Sprinklers In Rear, Sprinklers In Front, Desert Back, Desert Front, On Golf Course
Details
- Parcel number: 21237520
Construction
Type & style
- Home type: SingleFamily
- Architectural style: Ranch
- Property subtype: Single Family Residence
Materials
- Stucco, Wood Frame
- Roof: Tile,Foam
Condition
- Year built: 1999
Details
- Builder name: Elliot Homes
Utilities & green energy
- Sewer: Public Sewer
Community & HOA
Community
- Features: Playground, Biking/Walking Path
- Security: Fire Sprinkler System
- Subdivision: DESERT RIDGE LOT 31
HOA
- Has HOA: Yes
- Services included: Street Maint
- HOA fee: $300 semi-annually
- HOA name: Desert Ridge
- HOA phone: 855-333-5149
Location
- Region: Phoenix
Financial & listing details
- Price per square foot: $428/sqft
- Tax assessed value: $699,200
- Annual tax amount: $4,934
- Date on market: 9/17/2026
- Cumulative days on market: 22 days
- Listing terms: VA Loan,Owner May Carry,Cash,Conventional,1031 Exchange
- Ownership: Fee Simple
Estimated market value
Not available
Estimated sales range
Not available
Not available
Price history
| Date | Event | Price |
|---|---|---|
| 9/17/2026 | Listed for sale | $979,000+104%$428/sqft |
Source:  ARMLS #7080291 Report a problem ARMLS #7080291 Report a problem | ||
| 2/11/2015 | Sold | $480,000-3.1%$210/sqft |
Source: ARMLS #5167131 Report a problem | ||
| 12/30/2014 | Price change | $495,500-2.7%$216/sqft |
Source: Phoenix View Realty #5167131 Report a problem | ||
| 11/26/2014 | Price change | $509,000-1.1%$222/sqft |
Source: Phoenix View Realty #5167131 Report a problem | ||
| 10/16/2014 | Price change | $514,900-1.9%$225/sqft |
Source: Phoenix View Realty #5167131 Report a problem | ||
| 9/6/2014 | Listed for sale | $525,000+52.6%$229/sqft |
Source: Phoenix View Realty #5167131 Report a problem | ||
| 8/9/2011 | Sold | $344,000-1.4%$150/sqft |
Source: ARMLS #4598125 Report a problem | ||
| 6/10/2011 | Listed for sale | $349,000+17.2%$152/sqft |
Source: HomeSmart #4598125 Report a problem | ||
| 11/30/2010 | Sold | $297,713+11.9%$130/sqft |
Source: Public Record Report a problem | ||
| 3/24/2000 | Sold | $266,000$116/sqft |
Source: Public Record Report a problem | ||
Public tax history
| Year | Property taxes | Tax assessment |
|---|---|---|
| 2025 | $4,836 +3% | $69,920 -4.3% |
| 2024 | $4,696 +2.3% | $73,080 +48.8% |
| 2023 | $4,589 -0.8% | $49,119 +4.4% |
| 2022 | $4,625 +3.3% | $47,050 +5% |
| 2021 | $4,478 -0.1% | $44,830 +4.2% |
| 2020 | $4,485 +2.8% | $43,030 +6.5% |
| 2019 | $4,360 | $40,410 +4.1% |
| 2018 | $4,360 +2.2% | $38,820 +1.5% |
| 2017 | $4,268 +11.4% | $38,260 -2.4% |
| 2016 | $3,833 +8.8% | $39,220 -0.9% |
| 2015 | $3,523 | $39,570 +21% |
| 2014 | -- | $32,700 +9.8% |
| 2013 | -- | $29,780 -3% |
| 2012 | -- | $30,710 -0.9% |
| 2011 | -- | $31,000 -13.7% |
| 2010 | -- | $35,910 -17.5% |
| 2009 | -- | $43,520 -10.3% |
| 2008 | -- | $48,500 +9% |
| 2007 | -- | $44,500 +62.7% |
| 2006 | -- | $27,350 |
| 2005 | -- | $27,350 +22.9% |
| 2004 | -- | $22,250 |
| 2003 | -- | $22,250 +34.8% |
| 2002 | -- | $16,500 |
Find assessor info on the county website
Monthly payment
Est. payment
Payment breakdown
Explore the cost of this home by adjusting the details. Changes won't be saved.Climate risks
Neighborhood: Desert View
Nearby schools
Schools provided by the listing agent
- Elementary: Desert Trails Elementary School
- Middle: Explorer Middle School
- High: Paradise Valley High School
- District: Paradise Valley Unified District
Source: ARMLS. This data may not be complete. We recommend contacting the local school district to confirm school assignments for this home.

Similar homes
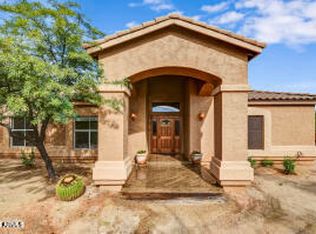
- $1,150,0004 bd2 ba2.6k sqft6032 E SKINNER Drive, Cave Creek, AZ 85331For Sale
 MLS ID #7090417, Becca Maloy, Berkshire Hathaway HomeServices Arizona Properties. ARMLS
 - $889,0004 bd3 ba2.7k sqft4211 E DESERT FOREST Trail, Cave Creek, AZ 85331For Sale
 MLS ID #7080970, Amanda Bruen, Silverleaf Realty. ARMLS
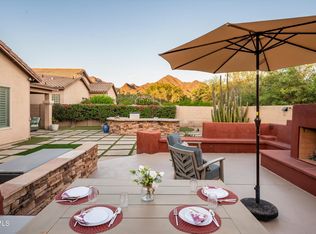
 - $950,0004 bd2 ba1.9k sqft10583 E TIERRA BUENA Lane, Scottsdale, AZ 85255For Sale
 MLS ID #7080157, Kathy Reisdorf, Russ Lyon Sotheby's International Realty. ARMLS
 - $935,0004 bd3 ba3.1k sqft4019 E MONTGOMERY Road, Cave Creek, AZ 85331For Sale
 MLS ID #7018206, Jessica Clark, Compass. ARMLS
