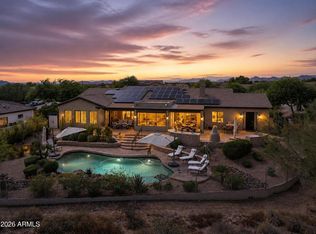
Welcome to luxury desert living behind the private gates of Alterra! Situated on nearly an acre (39,215 SF lot) with peaceful mountain views, this custom single-level estate offers 4,404 square feet of refined craftsmanship and seamless indoor-outdoor living. Pass through the grand double-door entrance into soaring 15-foot ceilings, limestone tile
flooring, and solid alderwood doors throughout. Designed for effortless entertaining, the open living areas center around a spacious wet bar and an executive chef's kitchen. Culinary highlights include a Viking 6-burner gas range with griddle and double ovens, a third wall oven, dual refrigerators, granite countertops, a walk-in pantry, and a dedicated butler's pantry
complete with a dual-zone Sub-Zero wine cooler. The split floor plan... delivers exceptional privacy. The generous primary suite features a sitting area, patio access, a spa-style bath with jetted soaking tub, walk-in shower, dual vanities, and an oversized walk-in closet. Each secondary bedroom includes its own private en-suite full
bathroom, alongside a dedicated executive den/office. Step outside into your personal resort oasis: a sparkling heated pool, oversized spa, built-in Viking BBQ station, exterior gas fireplace, synthetic turf putting green, and low-maintenance desert landscaping framed by sweeping mountain backdrops. Complete with a 3-car garage, no interior steps, and low HOA dues in one of North Scottsdale's most coveted gated enclaves!
For sale
$2,077,000
6291 E IRONWOOD Drive, Scottsdale, AZ 85266
3beds
4,404sqft
Single Family Residence
Built in 2000
0.9 Acres Lot
$-- Zestimate®
$472/sqft
$171/mo HOA
What's special
Sparkling heated poolExterior gas fireplaceLow-maintenance desert landscapingPeaceful mountain viewsGenerous primary suiteThird wall ovenDual-zone sub-zero wine cooler
- 5 days
- 362
- 30
Likely to sell faster than
Zillow last checked:
Listing updated:
Listed by:
Natalie A Kovar 602-980-1411,
RE/MAX Fine Properties
Source: ARMLS,MLS#: 7088659
Facts & features
Interior
Bedrooms & bathrooms
- Bedrooms: 3
- Bathrooms: 4
- Full bathrooms: 3
- 1/2 bathrooms: 1
Heating
- Natural Gas
Cooling
- Central Air
Appliances
- Included: Dryer, Washer, Water Softener Owned, Reverse Osmosis, Refrigerator, Built-in Microwave, Dishwasher, Disposal, Gas Cooktop, Water Purifier
- Laundry: Inside
Features
- Pantry, High Speed Internet, Granite Counters, Double Vanity, Eat-in Kitchen, Breakfast Bar, 9+ Flat Ceilings, No Interior Steps, Wet Bar, Kitchen Island, Full Bth Master Bdrm, Separate Shwr & Tub
- Flooring: Carpet, Stone, Tile
- Windows: Double Pane Windows, Tinted Windows
- Has basement: No
- Number of fireplaces: 2
- Fireplace features: Exterior Fireplace, Family Room, Gas
- Common walls with other units/homes: No Common Walls
Interior area
- Total structure area: 4,404
- Total interior livable area: 4,404 sqft
Video & virtual tour
Property
Parking
- Total spaces: 5
- Parking features: Garage Door Opener, Direct Access, Attch'd Gar Cabinets
- Garage spaces: 3
- Uncovered spaces: 2
Features
- Stories: 1
- Patio & porch: Covered, Patio
- Exterior features: Misting System, Private Yard, Storage, Built-in Barbecue
- Has private pool: Yes
- Pool features: Outdoor Pool, Heated
- Has spa: Yes
- Spa features: Heated, Private, Bath
- Fencing: Block
- Has view: Yes
- View description: Mountain(s)
Lot
- Size: 0.9 Acres
- Features: North/South Exposure, Desert Back, Gravel/Stone Front, Gravel/Stone Back, Grass Back, Synthetic Grass Back, Auto Timer H2O Front, Auto Timer H2O Back, Irrigation Front, Irrigation Back
Details
- Parcel number: 21217021
Construction
Type & style
- Home type: SingleFamily
- Architectural style: Contemporary
- Property subtype: Single Family Residence
Materials
- Stucco, Wood Frame, Painted
- Roof: Tile,Foam
Condition
- Year built: 2000
Details
- Builder name: MI Homes
Utilities & green energy
- Sewer: Public Sewer
Green energy
- Energy efficient items: Multi-Zones
- Water conservation: Recirculation Pump
Community & HOA
Community
- Features: Gated
- Security: Fire Sprinkler System, Security System Leased
- Subdivision: ALTERRA
HOA
- Has HOA: Yes
- Services included: Maintenance Grounds, Street Maint
- HOA fee: $1,024 semi-annually
- HOA name: Alterra
- HOA phone: 480-797-3235
Location
- Region: Scottsdale
Financial & listing details
- Price per square foot: $472/sqft
- Tax assessed value: $1,340,200
- Annual tax amount: $4,376
- Date on market: 10/3/2026
- Cumulative days on market: 6 days
- Listing terms: Cash,Conventional
- Ownership: Fee Simple
- Road surface type: Paved
Estimated market value
Not available
Estimated sales range
Not available
Not available
Price history
| Date | Event | Price |
|---|---|---|
| 10/2/2026 | Listed for sale | $2,077,000+128.2%$472/sqft |
Source:  ARMLS #7088659 Report a problem ARMLS #7088659 Report a problem | ||
| 8/6/2020 | Sold | $910,000-2%$207/sqft |
Source: ARMLS #5964822 Report a problem | ||
| 7/22/2020 | Pending sale | $929,000$211/sqft |
Source: Attorneys Realty #5964822 Report a problem | ||
| 2/18/2020 | Price change | $929,000-1.4%$211/sqft |
Source: Attorneys Realty #5964822 Report a problem | ||
| 11/24/2019 | Price change | $942,500+0.8%$214/sqft |
Source: Attorneys Realty #5964822 Report a problem | ||
| 9/25/2019 | Price change | $935,000-1.5%$212/sqft |
Source: Attorneys Realty #5964822 Report a problem | ||
| 8/14/2019 | Listed for sale | $949,000-1.7%$215/sqft |
Source: Attorneys Realty #5964822 Report a problem | ||
| 5/7/2019 | Listing removed | $965,000$219/sqft |
Source: Attorneys Realty #5785177 Report a problem | ||
| 2/25/2019 | Price change | $965,000-3.4%$219/sqft |
Source: Attorneys Realty #5785177 Report a problem | ||
| 1/16/2019 | Price change | $999,000-2.5%$227/sqft |
Source: Attorneys Realty #5785177 Report a problem | ||
| 12/10/2018 | Price change | $1,024,8880%$233/sqft |
Source: Attorneys Realty #5785177 Report a problem | ||
| 10/16/2018 | Price change | $1,025,000-2.2%$233/sqft |
Source: Attorneys Realty #5785177 Report a problem | ||
| 6/25/2018 | Listed for sale | $1,048,000+33.5%$238/sqft |
Source: Attorneys Realty #5785177 Report a problem | ||
| 11/15/2003 | Sold | $785,000+6.8%$178/sqft |
Source: ARMLS #2045977 Report a problem | ||
| 4/1/2003 | Sold | $735,000-7.2%$167/sqft |
Source: Public Record Report a problem | ||
| 7/21/2000 | Sold | $791,893$180/sqft |
Source: Public Record Report a problem | ||
Public tax history
| Year | Property taxes | Tax assessment |
|---|---|---|
| 2025 | $4,065 +0.4% | $134,020 -2.5% |
| 2024 | $4,049 +1.8% | $137,460 +64.7% |
| 2023 | $3,977 -0.1% | $83,446 +3.8% |
| 2022 | $3,982 -8.5% | $80,360 +0.7% |
| 2021 | $4,352 +3.3% | $79,800 +1.7% |
| 2020 | $4,214 +3.1% | $78,460 +8.1% |
| 2019 | $4,089 | $72,600 +3.8% |
| 2018 | $4,089 +4.3% | $69,960 +1% |
| 2017 | $3,922 +5.8% | $69,250 +1.8% |
| 2016 | $3,707 +5.2% | $68,010 +3% |
| 2015 | $3,523 | $66,000 +18.9% |
| 2014 | -- | $55,510 +13.5% |
| 2013 | -- | $48,900 |
| 2012 | -- | $48,900 -6% |
| 2011 | -- | $52,010 -26.2% |
| 2010 | -- | $70,480 -24.7% |
| 2009 | -- | $93,560 -7.8% |
| 2008 | -- | $101,500 +14% |
| 2007 | -- | $89,050 +41.1% |
| 2006 | -- | $63,100 |
| 2005 | -- | $63,100 +10.5% |
| 2004 | -- | $57,100 |
| 2003 | -- | $57,100 +21.4% |
| 2002 | -- | $47,050 |
Find assessor info on the county website
Monthly payment
Est. payment
Payment breakdown
Explore the cost of this home by adjusting the details. Changes won't be saved.Climate risks
Neighborhood: 85266
Nearby schools
Schools provided by the listing agent
- Elementary: Desert Sun Academy
- Middle: Sonoran Trails Middle School
- High: Cactus Shadows High School
- District: Cave Creek Unified District
Source: ARMLS. This data may not be complete. We recommend contacting the local school district to confirm school assignments for this home.
- $2,002,3004 bd3 ba4.9k sqft6263 E Ironwood Dr, Scottsdale, AZ 85266Off Market
- $4,4552 bd2 ba1.1k sqft6249 E Pinnacle Vista Dr #ID1558671P, Scottsdale, AZ 85266For Rent

- $3,4401 bd1 ba979 sqft6249 E Pinnacle Vista Dr #ID1558663P, Scottsdale, AZ 85266For Rent

- $3,6512 bd2 ba1.1k sqft6249 E Pinnacle Vista Dr #ID1558699P, Scottsdale, AZ 85266For Rent

Similar homes
- $1,795,0004 bd3 ba3.4k sqft8400 E DIXILETA Drive #153, Scottsdale, AZ 85266For Sale
 MLS ID #7090273, Julie Pelle, Compass. ARMLS
 - $2,299,9995 bd5 ba4.1k sqft5737 E Hedgehog Place, Scottsdale, AZ 85266For Sale
 MLS ID #7056301, Jayden Bahoura, HomeSmart. ARMLS
 - $2,285,0003 bd4 ba4.1k sqft26804 N 70TH Place, Scottsdale, AZ 85266For Sale
 MLS ID #7050543, Shelby K DiBiase, eXp Realty. ARMLS
 - $1,979,0003 bd3 ba3.3k sqft33858 N 69TH Street, Scottsdale, AZ 85266For Sale
 MLS ID #7087634, Robert Lontkowski, Sonoran Properties Associates. ARMLS
