
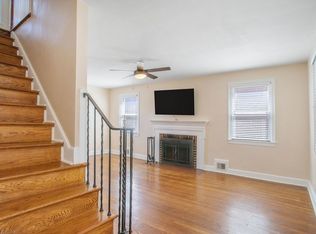
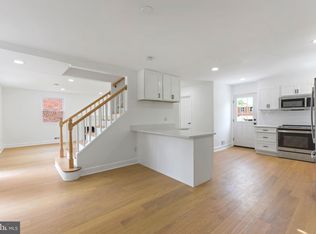
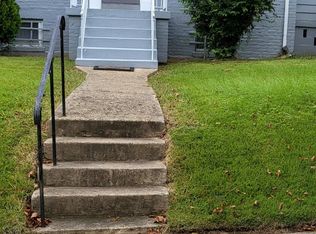
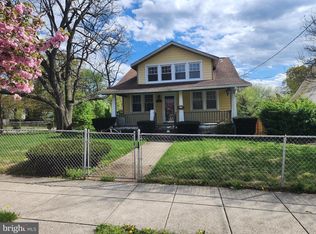
HUGE PRICE IMPROVEMENT! BRING ALL OFFERS!! Purchase is subject to a short sale!! Stunning and Spacious brick-front single-family Home tucked away in the vibrant and highly sought-after Woodridge neighborhood, this home offers much more than meets the eye. With over 3,000 sq. ft. of beautifully updated living space, this expansive brick-front single-family home is truly a must-see. The fully finished walkout basement features two bedrooms, a newly remodeled full bathroom, a generous family room, and a convenient laundry area. The upper level boasts five spacious bedrooms, including a master suite, and three fully remodeled bathrooms. The brand-new kitchen is a chef’s dream, complete with sleek stainless steel appliances, gorgeous granite countertops, custom cabinetry, ceramic flooring, and recessed lighting. It seamlessly flows into the adjacent family room, which is highlighted by a charming wood-burning fireplace. An additional remodeled half bath ensures plenty of space for your family and guests. The inviting living room also features its own fireplace, making this home perfect for cozy gatherings. Gleaming new hardwood floors run throughout the main level, and a formal separate dining room adds an elegant touch to the space. Enjoy year-round comfort with the enclosed porch addition, equipped with heating and air-conditioning, perfect for relaxing no matter the season. The private fenced backyard provides a tranquil retreat, while the parking pad in the rear adds convenience and ease. Unbeatable Location. Located just one mile from the Rhode Island Ave Metro, this home offers unmatched access to the best of DC living. You’ll be moments away from a wonderful array of restaurants, including Primrose and Brookland's Finest, as well as local favorites like Zeke's Coffee and the Woodridge Library. For outdoor lovers, Langdon Park Rec Center and Pool are nearby, and the Metropolitan Branch bike trail is just around the corner. New developments along Bryant Street bring even more exciting dining and shopping options. With multiple grocery stores such as Giant and MOM’s Organic Market, and a variety of local breweries, everything you need is within reach. This remarkable home offers both luxury and convenience in one of DC's most desirable neighborhoods—welcome home!
For sale
$699,900
1520 Montana Ave NE, Washington, DC 20018
7beds
3,174sqft
Est.: Get pre-qualified
Single Family Residence
Built in 1940
4,151 Square Feet Lot
$686,800 Zestimate®
$221/sqft
$-- HOA
What's special
Convenient laundry areaRemodeled half bathEnclosed porch additionFive spacious bedroomsGleaming new hardwood floorsPrivate fenced backyardFully finished walkout basement
- 479 days |
- 305 |
- 15 |
Zillow last checked:
Listing updated:
Listed by:
Frances Castillo 240-286-1684,
RE/MAX Excellence Realty
Source: Bright MLS,MLS#: DCDC2183630
Tour with a local agent
Facts & features
Interior
Bedrooms & bathrooms
- Bedrooms: 7
- Bathrooms: 3
- Full bathrooms: 3
Rooms
- Room types: Living Room, Dining Room, Bedroom 2, Bedroom 3, Bedroom 4, Bedroom 5, Kitchen, Family Room, Bedroom 1, Sun/Florida Room, Other, Bedroom 6, Bathroom 1, Bathroom 2, Bathroom 3
Bedroom 1
- Level: Lower
Bedroom 2
- Level: Lower
Bedroom 3
- Level: Upper
Bedroom 4
- Level: Upper
Bedroom 5
- Level: Upper
Bedroom 6
- Level: Upper
Bathroom 1
- Level: Lower
Bathroom 2
- Level: Upper
Bathroom 3
- Level: Upper
Dining room
- Level: Main
Family room
- Features: Fireplace - Wood Burning
- Level: Main
Family room
- Level: Lower
Kitchen
- Level: Main
Living room
- Features: Fireplace - Wood Burning
- Level: Main
Other
- Level: Main
Other
- Level: Upper
Other
- Level: Main
Heating
- Forced Air, Natural Gas
Cooling
- Central Air, Ceiling Fan(s), Electric
Appliances
- Included: Dishwasher, Disposal, Oven/Range - Gas, Refrigerator, Stainless Steel Appliance(s), Water Heater, Gas Water Heater
- Laundry: In Basement, Hookup
Features
- Bathroom - Tub Shower, Bathroom - Walk-In Shower, Breakfast Area, Ceiling Fan(s), Dining Area, Family Room Off Kitchen, Open Floorplan, Kitchen - Gourmet, Pantry, Recessed Lighting, Upgraded Countertops, Formal/Separate Dining Room, Walk-In Closet(s)
- Flooring: Carpet, Ceramic Tile, Hardwood, Wood
- Doors: Six Panel, Sliding Glass, Storm Door(s)
- Basement: Finished,Walk-Out Access
- Number of fireplaces: 2
- Fireplace features: Brick, Mantel(s), Wood Burning
Interior area
- Total structure area: 3,174
- Total interior livable area: 3,174 sqft
- Finished area above ground: 2,158
- Finished area below ground: 1,016
Video & virtual tour
Property
Parking
- Total spaces: 2
- Parking features: On Street, Off Street, Other
- Has uncovered spaces: Yes
Accessibility
- Accessibility features: None
Features
- Levels: Three
- Stories: 3
- Patio & porch: Patio
- Exterior features: Lighting, Bump-outs
- Pool features: None
- Fencing: Back Yard
Lot
- Size: 4,151 Square Feet
- Features: Front Yard, Unknown Soil Type
Details
- Additional structures: Above Grade, Below Grade
- Parcel number: 4122//0804
- Zoning: R
- Special conditions: Short Sale
Construction
Type & style
- Home type: SingleFamily
- Architectural style: Colonial
- Property subtype: Single Family Residence
Materials
- Brick
- Foundation: Other
Condition
- Very Good
- New construction: No
- Year built: 1940
Utilities & green energy
- Sewer: Public Sewer
- Water: Public
Community & HOA
Community
- Subdivision: Woodridge
HOA
- Has HOA: No
Location
- Region: Washington
Financial & listing details
- Price per square foot: $221/sqft
- Tax assessed value: $659,150
- Annual tax amount: $2,021
- Date on market: 2/5/2025
- Listing agreement: Exclusive Right To Sell
- Listing terms: Cash,Conventional,FHA,VA Loan
- Ownership: Fee Simple
Estimated market value
$686,800
$652,000 - $721,000
$6,086/mo
Price history
| Date | Event | Price |
|---|---|---|
| 12/15/2025 | Price change | $699,900-0.7%$221/sqft |
Source:  Bright MLS #DCDC2183630 Report a problem Bright MLS #DCDC2183630 Report a problem | ||
| 9/24/2025 | Price change | $704,900-2.8%$222/sqft |
Source: Bright MLS #DCDC2183630 Report a problem | ||
| 9/5/2025 | Price change | $724,900-5.2%$228/sqft |
Source: Bright MLS #DCDC2183630 Report a problem | ||
| 8/4/2025 | Price change | $764,900-2.5%$241/sqft |
Source: Bright MLS #DCDC2183630 Report a problem | ||
| 7/18/2025 | Price change | $784,900-1.9%$247/sqft |
Source: Bright MLS #DCDC2183630 Report a problem | ||
| 6/23/2025 | Price change | $799,900-5.9%$252/sqft |
Source: Bright MLS #DCDC2183630 Report a problem | ||
| 3/26/2025 | Price change | $849,999-5.6%$268/sqft |
Source: Bright MLS #DCDC2183630 Report a problem | ||
| 3/14/2025 | Price change | $899,999-10%$284/sqft |
Source: Bright MLS #DCDC2183630 Report a problem | ||
| 2/28/2025 | Price change | $999,999-9.1%$315/sqft |
Source: Bright MLS #DCDC2183630 Report a problem | ||
| 11/30/2024 | Listed for sale | $1,100,000+30.2%$347/sqft |
Source: Bright MLS #DCDC2165468 Report a problem | ||
| 1/25/2023 | Listing removed | -- |
Source:  RE/MAX International Report a problem RE/MAX International Report a problem | ||
| 7/5/2022 | Price change | $844,900-3.4%$266/sqft |
Source: Bright MLS #DCDC2035466 Report a problem | ||
| 4/1/2022 | Price change | $874,900-5.4%$276/sqft |
Source: RE/MAX International #DCDC2035466 Report a problem | ||
| 3/30/2022 | Price change | $924,900+5.7%$291/sqft |
Source: RE/MAX International #DCDC2035466 Report a problem | ||
| 2/10/2022 | Listed for sale | $874,900-10.3%$276/sqft |
Source: Bright MLS #DCDC2035466 Report a problem | ||
| 10/27/2021 | Listing removed | $974,900$307/sqft |
Source: Bright MLS #DCDC520620 Report a problem | ||
| 5/14/2021 | Listed for sale | $974,900+5.4%$307/sqft |
Source: Bright MLS #DCDC520620 Report a problem | ||
| 10/31/2020 | Listing removed | $925,000$291/sqft |
Source: Fairfax Realty Premier #DCDC448622 Report a problem | ||
| 11/21/2019 | Price change | $925,000-2.6%$291/sqft |
Source: Fairfax Realty Premier #DCDC448622 Report a problem | ||
| 5/14/2019 | Listed for sale | $950,000$299/sqft |
Source: Heymann Realty, LLC #DCDC425376 Report a problem | ||
Public tax history
| Year | Property taxes | Tax assessment |
|---|---|---|
| 2025 | $2,050 +1.4% | $659,150 +1.5% |
| 2024 | $2,021 +1.3% | $649,170 +4.8% |
| 2023 | $1,994 +0.9% | $619,450 +6.8% |
| 2022 | $1,977 +4.5% | $579,750 +2.8% |
| 2021 | $1,893 +4.8% | $564,030 +3.8% |
| 2020 | $1,805 +9.6% | $543,480 +7.8% |
| 2018 | $1,647 +9.7% | $504,320 +6.7% |
| 2017 | $1,500 +9.8% | $472,530 +16.2% |
| 2016 | $1,367 +9.9% | $406,780 +11.7% |
| 2015 | $1,244 +3.1% | $364,100 +2.8% |
| 2014 | $1,206 -3.4% | $354,050 -2.5% |
| 2013 | $1,249 -36.8% | $362,960 -3.8% |
| 2012 | $1,976 -25% | $377,470 |
| 2011 | $2,635 -15.7% | $377,470 -13.2% |
| 2010 | $3,124 -26% | $435,020 -12.4% |
| 2009 | $4,222 +11.2% | $496,700 +15.1% |
| 2007 | $3,798 +22% | $431,550 +27.6% |
| 2006 | $3,112 -18.5% | $338,270 -14.9% |
| 2005 | $3,817 +5.1% | $397,610 +5.1% |
| 2004 | $3,630 +143.5% | $378,140 +143.5% |
| 2003 | $1,491 +2.7% | $155,300 +2.7% |
| 2002 | $1,452 -14.2% | $151,268 +2.7% |
| 2001 | $1,693 | $147,237 |
Find assessor info on the county website
Monthly payment
Est. payment$--/mo
Payment breakdown
Explore the cost of this home by adjusting the details. Changes won't be saved.
All calculations are estimates and provided by Zillow, Inc. for informational purposes only. Actual amounts may vary.
HOA fees may include property taxes on listings classified as Co-Ops. Contact the listing agent and/or owner for fee details.
Mortgage interest rates are dependent on a number of factors, including credit score, down payment, and repayment length. Interest rate data provided by Zillow Group Marketplace, Inc. as of 1/1/1970 from various mortgage lenders with which we have lead or other similar arrangements; the Estimated Payment is an average of those rates.
See how much you could borrow to make a competitive offer.
Climate risks
Neighborhood: Langdon
Nearby schools
GreatSchools rating
- 7/10Langdon Elementary SchoolGrades: PK-5Distance: 0.3 mi
- 4/10McKinley Middle SchoolGrades: 6-8Distance: 1.4 mi
- 3/10Dunbar High SchoolGrades: 9-12Distance: 1.9 mi
Schools provided by the listing agent
- District: District Of Columbia Public Schools
Source: Bright MLS. This data may not be complete. We recommend contacting the local school district to confirm school assignments for this home.
A local agent can set up tours, give advice and negotiate with sellers.

- Washington, DC
- District of Columbia
- Washington
- 20018
- Langdon
- 1520 Montana Ave NE
Nearby cities
Nearby neighborhoods
Nearby zip codes
Other Washington Topics
