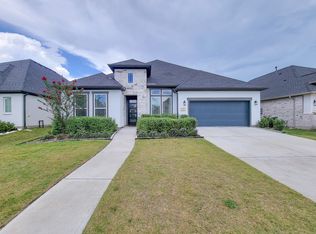
Welcome to 5019 Golden Peach Road in the highly sought-after Pomona master-planned community! This beautifully maintained home offers an open-concept layout filled with natural light, spacious living areas, and a stylish kitchen that flows seamlessly into the dining and living spaces, making it perfect for everyday living and entertaining. The private primary suite provides a relaxing retreat, while the additional bedrooms offer flexibility for family, guests, or a home office. Enjoy a spacious backyard with room to relax or entertain. Pomona offers resort-style pools, parks, scenic lakes, walking trails, playgrounds, a fitness center, and year-round community events. Conveniently located off Highway 288 with easy access to the Texas Medical Center, Downtown Houston, shopping, dining, and Pearland Town Center. Don't miss this incredible opportunity!
For sale
Price cut: $12.7K (9/22)
$699,000
5019 Golden Peach Rd, Manvel, TX 77578
5beds
3,284sqft
Single Family Residence
Built in 2024
7,501 Square Feet Lot
$679,900 Zestimate®
$213/sqft
$150/mo HOA
What's special
- 2 days
- 53
- 5
Likely to sell faster than
Zillow last checked:
Listing updated:
Listed by:
Jason Rodriguez TREC #0704432 708-323-9892,
Keller Williams Preferred
Source: HAR,MLS#: 75519188
Facts & features
Interior
Bedrooms & bathrooms
- Bedrooms: 5
- Bathrooms: 4
- Full bathrooms: 3
- 1/2 bathrooms: 1
Primary bedroom
- Level: First
- Area: 238
- Dimensions: 17x14
Bedroom
- Level: First
- Area: 156
- Dimensions: 13x12
Bedroom
- Level: First
- Area: 156
- Dimensions: 13x12
Bedroom
- Level: First
- Area: 144
- Dimensions: 12x12
Bedroom
- Level: First
- Area: 156
- Dimensions: 12x13
Other
- Level: First
- Area: 72
- Dimensions: 9x8
Other
- Level: First
- Area: 156
- Dimensions: 13x12
Other
- Level: First
- Area: 16
- Dimensions: 4x4
Other
- Level: First
- Area: 40
- Dimensions: 8x5
Other
- Level: First
- Area: 35
- Dimensions: 7x5
Other
- Level: First
- Area: 40
- Dimensions: 8x5
Breakfast
- Level: First
- Area: 90
- Dimensions: 10x9
Dining room
- Level: First
- Area: 168
- Dimensions: 14x12
Family room
- Level: First
- Area: 391
- Dimensions: 23x17
Kitchen
- Level: First
- Area: 210
- Dimensions: 15x14
Media room
- Level: First
- Area: 180
- Dimensions: 12x15
Primary bath
- Level: First
- Area: 72
- Dimensions: 12x6
Utility room
- Level: First
- Area: 45
- Dimensions: 9x5
Heating
- Electric
Cooling
- Ceiling Fan(s), Electric
Appliances
- Included: Disposal, Ice Maker, Electric Oven, Microwave, Dishwasher
- Laundry: Electric Dryer Hookup, Gas Dryer Hookup, Washer Hookup
Features
- Crown Molding, Formal Entry/Foyer, High Ceilings, Prewired for Alarm System, Wired for Sound, All Bedrooms Down, En-Suite Bath, Walk-In Closet(s)
- Flooring: Carpet, Engineered Hardwood, Tile
- Windows: Insulated/Low-E windows
- Number of fireplaces: 1
- Fireplace features: Free Standing, Gas, Gas Log
Interior area
- Total structure area: 3,284
- Total interior livable area: 3,284 sqft
Video & virtual tour
Property
Parking
- Total spaces: 2
- Parking features: Attached, Double-Wide Driveway
- Attached garage spaces: 2
Features
- Stories: 1
- Exterior features: Side Yard, Sprinkler System
- Fencing: Back Yard,Full
Lot
- Size: 7,501 Square Feet
- Features: Back Yard, Other, Subdivided, 0 Up To 1/4 Acre
Details
- Parcel number: 71000222006
Construction
Type & style
- Home type: SingleFamily
- Architectural style: Contemporary
- Property subtype: Single Family Residence
Materials
- Blown-In Insulation, Cement Siding, Synthetic Stucco
- Foundation: Slab
- Roof: Composition
Condition
- New construction: No
- Year built: 2024
Details
- Builder name: Toll Brothers
Utilities & green energy
- Sewer: Public Sewer
- Water: Public, Water District
Green energy
- Energy efficient items: Thermostat, HVAC
Community & HOA
Community
- Security: Prewired for Alarm System
- Subdivision: Pomona Sec 22
HOA
- Has HOA: Yes
- Amenities included: Boat Dock, Boat Ramp, Clubhouse, Fitness Center, Park, Picnic Area, Playground, Pond, Pool, Trail(s)
- HOA fee: $1,800 annually
Location
- Region: Manvel
Financial & listing details
- Price per square foot: $213/sqft
- Tax assessed value: $432,080
- Annual tax amount: $12,936
- Date on market: 9/22/2026
- Listing terms: Cash,Conventional,FHA,Other,VA Loan
- Road surface type: Concrete, Gutters
Estimated market value
$679,900
$646,000 - $714,000
$4,033/mo
Price history
| Date | Event | Price |
|---|---|---|
| 9/22/2026 | Price change | $699,000-1.8%$213/sqft |
Source:  HAR #75519188 Report a problem HAR #75519188 Report a problem | ||
| 8/25/2026 | Price change | $711,711-1.7%$217/sqft |
Source: HAR #73910610 Report a problem | ||
| 7/22/2026 | Price change | $723,888-0.7%$220/sqft |
Source: HAR #64477906 Report a problem | ||
| 6/18/2026 | Price change | $729,000-2.7%$222/sqft |
Source: HAR #75876952 Report a problem | ||
| 6/2/2026 | Price change | $748,900-0.1%$228/sqft |
Source: HAR #75876952 Report a problem | ||
| 3/19/2026 | Price change | $749,900+6.8%$228/sqft |
Source: HAR #75154112 Report a problem | ||
| 2/6/2025 | Pending sale | $702,397$214/sqft |
Source: HAR #28383004 Report a problem | ||
| 2/6/2025 | Listed for sale | $702,397$214/sqft |
Source: HAR #28383004 Report a problem | ||
Public tax history
| Year | Property taxes | Tax assessment |
|---|---|---|
| 2025 | $4,494 +473.8% | $432,080 +653.1% |
| 2024 | $783 +18.1% | $57,376 +20% |
| 2023 | $663 | $47,813 |
Find assessor info on the county website
Monthly payment
Est. payment
Payment breakdown
Explore the cost of this home by adjusting the details. Changes won't be saved.Climate risks
Neighborhood: 77578
Nearby schools
Schools provided by the listing agent
- Elementary: Pomona Elementary School
- Middle: Rodeo Palms Junior High School
- High: Manvel High School
Source: HAR. This data may not be complete. We recommend contacting the local school district to confirm school assignments for this home.
Similar homes
- $659,9004 bd4 ba3.8k sqft4735 Arbor Hollow Dr, Manvel, TX 77578For Sale
 MLS ID #86801537, Heather Hatfield, Compass RE Texas, LLC - Houston. HAR
 - $599,9004 bd5 ba3.4k sqft2310 Peach Oak Xing, Manvel, TX 77578For Sale
 MLS ID #69289093, Jimmy Simien, Simien Properties. HAR
 - $639,0003 bd4 ba2.7k sqft4714 Oak Glen Ct, Manvel, TX 77578For Sale
 MLS ID #77759691, Nicole Brende, Compass RE Texas, LLC - Houston. HAR
 - $724,9004 bd4 ba3.8k sqft9806 Wright Dr, Manvel, TX 77578For Sale
 MLS ID #78174163, Aqeel Durrani, LPT Realty, LLC. HAR
