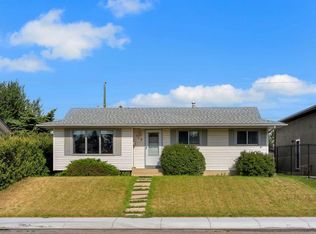
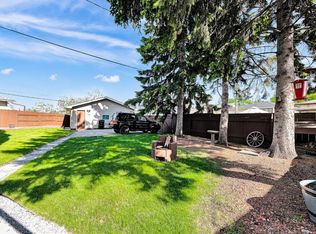
Welcome to 5019 Marshall Road in the heart of Northeast Calgary—a stunning residence that seamlessly combines modern upgrades with the charm of a vibrant community. This immaculate home is a true Gem, perfect for families and individuals seeking comfort and convenience. This home has been meticulously maintained and updated. Large windows fill the living spaces with natural light. Check out the size of the primary bedroom! A beautifully landscaped yard with a greenhouse and pond is perfect for summer gatherings or quiet evenings, featuring a patio that calls for barbecues and relaxation. Located just minutes from major roadways, commuting to downtown Calgary or anywhere in town is easy. Convenient access to all nearby amenities! The area offers numerous parks, playgrounds, and recreational facilities. Book Your Showing Today!
For sale
C$599,000
5019 NW Marshall Rd NE, Calgary, AB T2A 2Y7
3beds
1,171sqft
Single Family Residence
Built in 1968
5,227 Square Feet Lot
$-- Zestimate®
C$512/sqft
C$-- HOA
What's special
Meticulously maintained and updatedBeautifully landscaped yard
- 19 hours |
- 4 |
- 1 |
Zillow last checked:
Listing updated:
Listed by:
Cameron Johnson, Associate,
Real Broker,
Tod Hall, Associate,
Real Broker
Source: courtesy of Pillar9 System,MLS®#: A2336835 Originating MLS®#: Calgary
Originating MLS®#: CalgaryFacts & features
Interior
Bedrooms & bathrooms
- Bedrooms: 3
- Bathrooms: 2
- Full bathrooms: 2
Other
- Level: Main
- Dimensions: 27`5" x 11`6"
Bedroom
- Level: Main
- Dimensions: 10`3" x 9`1"
Bedroom
- Level: Lower
- Dimensions: 10`11" x 19`9"
Other
- Level: Main
- Dimensions: 7`2" x 8`2"
Other
- Level: Lower
- Dimensions: 8`0" x 8`5"
Dining room
- Level: Main
- Dimensions: 7`10" x 10`2"
Family room
- Level: Lower
- Dimensions: 20`3" x 21`8"
Other
- Level: Lower
- Dimensions: 9`4" x 12`11"
Kitchen
- Level: Main
- Dimensions: 11`5" x 11`0"
Living room
- Level: Main
- Dimensions: 15`7" x 13`5"
Heating
- Central
Cooling
- Central Air
Appliances
- Included: Dishwasher, Electric Stove, Garage Control(s), Microwave, Refrigerator, Washer/Dryer
- Laundry: In Basement
Features
- Built-in Features, Sauna, Wet Bar
- Flooring: Carpet, Hardwood, Tile
- Basement: Full
- Has fireplace: No
Interior area
- Total interior livable area: 1,171 sqft
Video & virtual tour
Property
Parking
- Total spaces: 2
- Parking features: Double Garage Detached
- Garage spaces: 2
Features
- Levels: One
- Stories: 1
- Patio & porch: Deck
- Exterior features: Garden, Private Yard
- Fencing: Fenced
- Frontage length: 16.50M 54`2"
Lot
- Size: 5,227 Square Feet
- Features: Back Lane, Back Yard, Backs on to Park/Green Space, City Lot, Garden, Landscaped, Low Maintenance Landscape
Details
- Parcel number: 112539525
- Zoning: R-CG
Construction
Type & style
- Home type: SingleFamily
- Architectural style: Bungalow
- Property subtype: Single Family Residence
Materials
- Vinyl Siding, Wood Frame
- Foundation: Concrete Perimeter
- Roof: Asphalt Shingle
Condition
- New construction: No
- Year built: 1968
Community & HOA
Community
- Features: Playground, Sidewalks, Street Lights, Tennis Court(s)
- Subdivision: Marlborough
HOA
- Has HOA: No
Location
- Region: Calgary
Financial & listing details
- Price per square foot: C$512/sqft
- Date on market: 8/12/2026
- Inclusions: Greenhouse
Price history
Price history is unavailable.
Public tax history
Tax history is unavailable.
Climate risks
Neighborhood: Malborough
Nearby schools
GreatSchools rating
No schools nearby
We couldn't find any schools near this home.
- C$504,9003 bd3 ba1.1k sqft5132 SE Marian Way NE, Calgary, AB T2A2Y4For Sale

- C$520,0005 bd2 ba1k sqft5112 SW Maryvale Dr NE, Calgary, AB T2A2T4For Sale
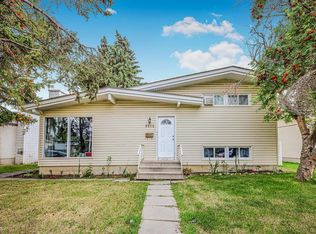
- C$689,9005 bd3 ba1.1k sqft615 N Marian Cres NE, Calgary, AB T2A2Y5For Sale
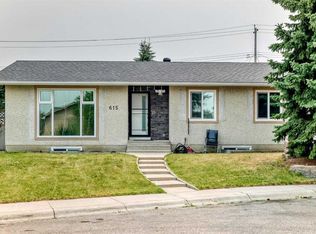
- C$--5 bd2 ba981 sqft4940 Marcombe Rd NE, Calgary, AB T2A4H2Off Market
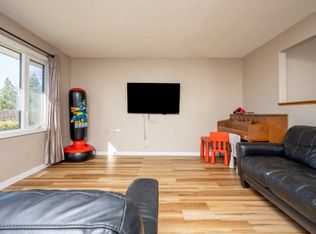
- C$384,9004,791 sqft783 Maryvale Way NE, Calgary, AB T2A2V8Lot/Land
- C$644,9005 bd2 ba1k sqft227 E Martell Rd NE, Calgary, AB T2A2X2For Sale
- C$359,9002 bd2 ba782 sqft933 E Marcombe Dr NE, Calgary, AB T2A3H2For Sale
- C$424,9003 bd2 ba784 sqft937 E Marcombe Dr NE, Calgary, AB T2A3H2For Sale
Similar homes
- C$549,9005 bd2 ba1k sqft632 W Foritana Rd SE, Calgary, AB T2A 2B9For Sale
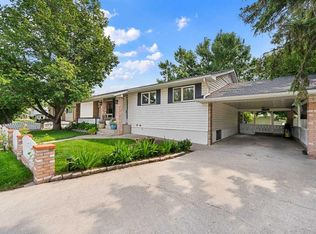 MLS ID #A2336324, Sarah Graham, Associate, 2% Realty. courtesy of Pillar9 System
 - C$595,0005 bd2 ba1k sqft112 W Penmeadows Close SE, Calgary, AB T2A 3S2For Sale
 MLS ID #A2335551, Richard Fleming, Broker, Re/Max Real Estate (Mountain View). courtesy of Pillar9 System
 - C$549,9004 bd2 ba1k sqft4819 N Memorial Dr SE, Calgary, AB T2A 2P9For Sale
 MLS ID #A2334074, Dana Barresi, Associate, Re/Max Key. courtesy of Pillar9 System
 - C$584,5004 bd3 ba1.1k sqft173 N Margate Close NE, Calgary, AB T2A 3E5For Sale
 MLS ID #A2327533, Vinny Doal, Associate, 2% Realty. courtesy of Pillar9 System
 - C$590,0004 bd2 ba939 sqft172 E Rundlefield Cres NE, Calgary, AB T1Y 2V5For SaleMLS ID #A2334659, Nick Barbu, Associate, Royal Lepage Benchmark. courtesy of Pillar9 System
- C$605,0005 bd3 ba1.1k sqft4140 S Maryvale Dr NE, Calgary, AB T2A 2T1For SaleMLS ID #A2318708, Amrinder Parmar, Associate, Urban-Realty.Ca. courtesy of Pillar9 System
- C$618,8005 bd3 ba1.3k sqft35 SE Rundlemere Pl NE, Calgary, AB T1Y 3K4For SaleMLS ID #A2335713, Gary Banipal, Associate, Real Broker. courtesy of Pillar9 System
- C$594,9005 bd3 ba1k sqft40 E Penworth Pl SE, Calgary, AB T2A 4G4For SaleMLS ID #A2334140, Aziz Wadya, Associate, Trec The Real Estate Company. courtesy of Pillar9 System
- C$599,9005 bd3 ba1k sqft5820 S Rundlehorn Dr NE, Calgary, AB T1Y 2C3For SaleMLS ID #A2334146, Annie Thai, Associate, First Place Realty. courtesy of Pillar9 System
- C$644,9005 bd2 ba1k sqft227 E Martell Rd NE, Calgary, AB T2A 2X2For SaleMLS ID #A2312097, Aranoling Gaitan, Associate, Lpt Realty. courtesy of Pillar9 System
- C$599,9005 bd2 ba940 sqft1502 W 40th St SE, Calgary, AB T2A 1K2For SaleMLS ID #A2334579, Peter Pasion, Associate, Cir Realty. courtesy of Pillar9 System
- C$599,9995 bd2 ba949 sqft1672 E Marlyn Way NE, Calgary, AB T2A 3K7For SaleMLS ID #A2324575, Pema Lektsog, Associate, Real Broker. courtesy of Pillar9 System
- C$504,9003 bd3 ba1.1k sqft5132 SE Marian Way NE, Calgary, AB T2A 2Y4For SaleMLS ID #A2313211, Karissa Freund, Associate, Rhinorealty. courtesy of Pillar9 System
- C$448,0003 bd1 ba1.1k sqft5404 E Valentine Cres SE, Calgary, AB T2A 2K6For SaleMLS ID #A2335034, Anita Sandhu, Associate, Diamond Realty & Associates Ltd. courtesy of Pillar9 System
- C$689,9005 bd3 ba1.1k sqft615 N Marian Cres NE, Calgary, AB T2A 2Y5For SaleMLS ID #A2332188, Ali Abdalla, Associate, Century 21 Bravo Realty. courtesy of Pillar9 System
- C$539,9005 bd2 ba983 sqft6607 N Malvern Rd NE, Calgary, AB T2A 5C3For SaleMLS ID #A2335669, Jeremy Dinh, Associate, Exp Realty. courtesy of Pillar9 System
- C$469,9004 bd3 ba1.2k sqft283 W Abinger Cres NE, Calgary, AB T2A 6L2For SaleMLS ID #A2336342, Trenton Pittner, Associate, Real Broker. courtesy of Pillar9 System
- C$599,8005 bd3 ba1.1k sqft1823 E 65th St NE, Calgary, AB T1Y 1N5For SaleMLS ID #A2333022, Richard Chau, Associate, Re/Max Realty Professionals. courtesy of Pillar9 System
- C$599,0005 bd3 ba1k sqft3935 N 14th Ave NE, Calgary, AB T2A 4A5For SaleMLS ID #A2320578, Khaled El Rafih, Associate, Lpt Realty. courtesy of Pillar9 System
- C$539,9005 bd2 ba969 sqft80 W Pensville Rd SE, Calgary, AB T2A 4K5For SaleMLS ID #A2335025, Jeremy Dinh, Associate, Exp Realty. courtesy of Pillar9 System
