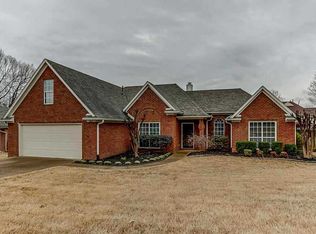
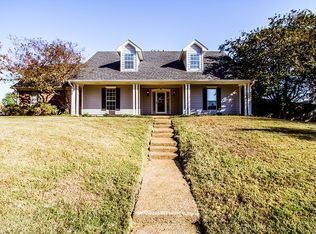
Beautifully Updated & Dream 3,000 Sq. Ft Custom built Home! Over 600 sq. ft. covered porches! Upon entry, stone finish on kitchen island w/ breakfast bar & fireplace! Open Floor plan that is topped off w/ split beds! Primary & Beds 2+3 Split on the bottom floor! 2 Large Bedrooms upstairs w/ one having FULL Bath inside the room! Outside you have an oversized 24x26 garage w/ 18x8 door, HUGE Air Conditioned workshop/office in backyard, Large Covered Patio & Purch area, EXTRA Large parking area behind the swing gates & extended concrete from front yard to back! Call to begin the process today!
House for rent
$2,550/moFees may apply
5019 Rabbit Chase Ln, Arlington, TN 38002
5beds
3,023sqft
Price may not include required fees and charges. Learn more|
Singlefamily
Available now
Air conditioner, central air
In unit laundry
2 Garage spaces parking
Central, electric
What's special
Open floor planBreakfast bar
- 14 days |
- -- |
- -- |
Zillow last checked:
Listing updated:
Travel times

Let’s turn your rent into credit progress
Build credit history with every on-time payment and get credit for the payment you’re already making.
Facts & features
Interior
Bedrooms & bathrooms
- Bedrooms: 5
- Bathrooms: 3
- Full bathrooms: 3
Rooms
- Room types: 2 or More Baths, 4th or More Bedrooms, Bedroom 2, Bedroom 3, Bonus Room, Breakfast Nook, Den/Great Room, Dining Room, Kitchen, Living Room, Media Room, Office, Office/Sewing Room, Play Room, Play Room/Rec Room, Primary Bedroom
Heating
- Central, Electric
Cooling
- Air Conditioner, Central Air
Appliances
- Included: Dishwasher, Dryer, Electric Water Heater, Garbage Disposal, Microwave Oven, Range Oven, Stove, Washer
- Laundry: In Unit, Laundry Room, Washer/Dryer Connections
Features
- Bar, Breakfast Bar, Double Vanity, Double Vanity Bath, Eat-In Kitchen, Eat-in Kitchen, Full Bath Down, High Ceilings, Kitchen Island, Primary Down, Renovated Bathroom, Separate Tub & Shower, Split Bedroom Plan, Square Feet Source: AutoFill (MAARdata) or Public Records (Cnty Assessor Site), Storage, Vaulted/Coffered Primary, Walk-In Closet(s)
- Flooring: Hardwood, Part Carpet
- Has fireplace: Yes
Interior area
- Total interior livable area: 3,023 sqft
Video & virtual tour
Property
Parking
- Total spaces: 2
- Parking features: Garage, Open
- Has garage: Yes
- Has uncovered spaces: Yes
- Details: Contact manager
Features
- Stories: 2
- Exterior features: Barn/Stable, Full Bath Down, Primary Down, Renovated Bathroom, Separate Tub & Shower, Split Bedroom Plan, Square Feet Source: AutoFill (MAARdata) or Public Records (Cnty Assessor Site), Storage, Vaulted/Coffered Primary, Walk-In Closet(s)
- Pool features: Contact manager
- Has spa: Yes
- Spa features: Spa
Lot
- Features: Few Trees, Level
Details
- Additional structures: Garage(s), Storage, Workshop
- Parcel number: B0148VC00012
Construction
Type & style
- Home type: SingleFamily
- Property subtype: SingleFamily
Materials
- Roof: Composition
Condition
- Year built: 1997
Community & HOA
HOA
- Amenities included: Hot Tub, Parking, Spa, Storage
Location
- Region: Arlington
Financial & listing details
- Lease term: Contact For Details
Price history
| Date | Event | Price |
|---|---|---|
| 8/19/2026 | Listed for rent | $2,550$1/sqft |
Source: MAAR #10228724 Report a problem | ||
| 9/8/2022 | Listing removed | -- |
Source: | ||
| 8/31/2022 | Listed for sale | $390,000+47.2%$129/sqft |
Source: | ||
| 6/28/2018 | Sold | $265,000+2%$88/sqft |
Source: | ||
| 5/17/2018 | Price change | $259,900+0.3%$86/sqft |
Source: KAIZEN Realty, LLC #10027235 Report a problem | ||
| 4/20/2018 | Listed for sale | $259,000+259.7%$86/sqft |
Source: Owner Report a problem | ||
| 1/20/2015 | Sold | $72,000+128.6%$24/sqft |
Source: Public Record Report a problem | ||
| 10/3/1996 | Sold | $31,500$10/sqft |
Source: Public Record Report a problem | ||
Neighborhood: Rockyford
Nearby schools
GreatSchools rating
- 7/10Rivercrest Elementary SchoolGrades: PK-5Distance: 0.9 mi
- 8/10Bon Lin Middle SchoolGrades: 6-8Distance: 3.5 mi
- 8/10Bartlett High SchoolGrades: 9-12Distance: 4.3 mi