3-CAR GARAGE + BEAUTIFULLY MAINTAINED! This move-in-ready 3-bedroom + Den, 2-bath home checks all the boxes! Vaulted ceilings, spacious great room, inviting front living area, and a charming bay window create a bright, open feel. Both bathrooms were updated in 2026. New water heater - 2026, New patio roof - 2026, the east & south windows were replaced - 2026. In 2025, the upgrades include: fresh carpet, new garage door springs & under-sink reverse osmosis. The spacious 3-car garage includes a convenient side exit door. The large grassy backyard features a block garden wall and you'll love the north/south exposure! Ideally located within 1.5 miles of the 60 & 202 freeways and minutes to schools, shopping, restaurants, a movie theatre, hiking, and the Great Outdoors!
For sale
$484,900
9920 E POSADA Avenue, Mesa, AZ 85212
3beds
1,818sqft
Single Family Residence
Built in 1999
7,700 Square Feet Lot
$-- Zestimate®
$267/sqft
$66/mo HOA
What's special
- 2 days
- 258
- 24
Zillow last checked:
Listing updated:
Listed by:
Cheryl Lindblom 480-204-3392,
eXp Realty,
Bryan Lindblom 480-375-5424,
eXp Realty
Source: ARMLS,MLS#: 7086519
Facts & features
Interior
Bedrooms & bathrooms
- Bedrooms: 3
- Bathrooms: 2
- Full bathrooms: 2
Heating
- Natural Gas
Cooling
- Central Air, Ceiling Fan(s), Programmable Thmstat
Appliances
- Included: Reverse Osmosis, Refrigerator, Built-in Microwave, Dishwasher, Disposal, Electric Range
- Laundry: Inside
Features
- High Speed Internet, Granite Counters, Double Vanity, Vaulted Ceiling(s), Kitchen Island, Full Bth Master Bdrm, Separate Shwr & Tub
- Flooring: Carpet, Tile
- Windows: Double Pane Windows
- Has basement: No
- Has fireplace: No
Interior area
- Total structure area: 1,818
- Total interior livable area: 1,818 sqft
Video & virtual tour
Property
Parking
- Total spaces: 7
- Parking features: Garage Door Opener
- Garage spaces: 3
- Uncovered spaces: 4
Features
- Stories: 1
- Patio & porch: Covered, Patio
- Spa features: None
- Fencing: Block
Lot
- Size: 7,700 Square Feet
- Features: North/South Exposure, Sprinklers In Rear, Sprinklers In Front, Desert Front, Gravel/Stone Front, Grass Back, Auto Timer H2O Front, Auto Timer H2O Back
Details
- Parcel number: 30402577
Construction
Type & style
- Home type: SingleFamily
- Property subtype: Single Family Residence
Materials
- Stucco, Wood Frame, Painted
- Roof: Tile,Concrete
Condition
- Year built: 1999
Details
- Builder name: Continental Homes
Utilities & green energy
- Sewer: Public Sewer
Community & HOA
Community
- Features: Playground, Biking/Walking Path
- Subdivision: MESQUITE CANYON
HOA
- Has HOA: Yes
- Services included: Maintenance Grounds
- HOA fee: $199 quarterly
- HOA name: Mesquite Canyon
- HOA phone: 480-539-1396
Location
- Region: Mesa
Financial & listing details
- Price per square foot: $267/sqft
- Tax assessed value: $399,200
- Annual tax amount: $1,519
- Date on market: 10/7/2026
- Listing terms: VA Loan,Cash,Conventional,FHA
- Ownership: Fee Simple
Estimated market value
Not available
Estimated sales range
Not available
Not available
Price history
| Date | Event | Price |
|---|---|---|
| 10/7/2026 | Listed for sale | $484,900+102%$267/sqft |
Source:  ARMLS #7086519 Report a problem ARMLS #7086519 Report a problem | ||
| 7/29/2015 | Sold | $240,000-2.3%$132/sqft |
Source: ARMLS #5286554 Report a problem | ||
| 7/2/2015 | Price change | $245,7000%$135/sqft |
Source: Keller Williams - Integrity First Realty -- Mesa/Gilbert #5286554 Report a problem | ||
| 6/26/2015 | Price change | $245,8000%$135/sqft |
Source: Keller Williams - Integrity First Realty -- Mesa/Gilbert #5286554 Report a problem | ||
| 6/19/2015 | Price change | $245,900-1.6%$135/sqft |
Source: Keller Williams - Integrity First Realty -- Mesa/Gilbert #5286554 Report a problem | ||
| 6/12/2015 | Price change | $249,8000%$137/sqft |
Source: Keller Williams - Integrity First Realty -- Mesa/Gilbert #5286554 Report a problem | ||
| 5/29/2015 | Listed for sale | $249,900+66%$137/sqft |
Source: Keller Williams Integrity First #5286554 Report a problem | ||
| 1/19/2001 | Sold | $150,497$83/sqft |
Source: Public Record Report a problem | ||
Public tax history
| Year | Property taxes | Tax assessment |
|---|---|---|
| 2025 | $1,507 +4% | $39,920 -6.3% |
| 2024 | $1,449 -1% | $42,600 +129% |
| 2023 | $1,463 +1.7% | $18,601 -29.5% |
| 2022 | $1,438 -6% | $26,380 +5.4% |
| 2021 | $1,530 +7.9% | $25,020 +9.3% |
| 2020 | $1,418 +5.1% | $22,900 +9.3% |
| 2019 | $1,350 | $20,960 +7.8% |
| 2018 | $1,350 +3.2% | $19,450 +8.1% |
| 2017 | $1,308 +5.2% | $18,000 +3.6% |
| 2016 | $1,244 -4.1% | $17,380 +3.6% |
| 2015 | $1,297 | $16,780 +30.3% |
| 2014 | -- | $12,880 +18.2% |
| 2013 | -- | $10,900 -8.1% |
| 2012 | -- | $11,860 -13.3% |
| 2011 | -- | $13,680 -12.9% |
| 2010 | -- | $15,710 -22.2% |
| 2009 | -- | $20,200 -15.5% |
| 2008 | -- | $23,900 +6.7% |
| 2007 | -- | $22,400 +68.4% |
| 2006 | -- | $13,300 |
| 2005 | -- | $13,300 +9% |
| 2004 | -- | $12,200 |
| 2003 | -- | $12,200 +7.5% |
| 2002 | -- | $11,350 |
Find assessor info on the county website
Monthly payment
Est. payment
Payment breakdown
Explore the cost of this home by adjusting the details. Changes won't be saved.Climate risks
Neighborhood: 85212
Nearby schools
Schools provided by the listing agent
- Elementary: Canyon Rim Elementary
- Middle: Desert Ridge Jr. High
- High: Desert Ridge High
- District: Gilbert Unified District
Source: ARMLS. This data may not be complete. We recommend contacting the local school district to confirm school assignments for this home.


Similar homes
- $560,0004 bd3 ba2.2k sqft10039 E PAMPA Avenue, Mesa, AZ 85212For Sale
 MLS ID #7088576, Long Le, Real Broker. ARMLS
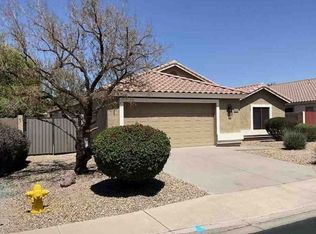
 - $--3 bd2 ba1.8k sqft10318 E Obispo Ave, Mesa, AZ 85212Auction
 Xome
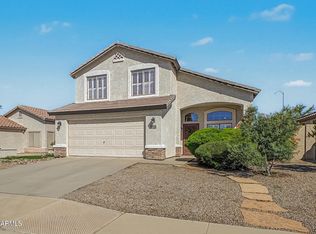
Xome - $499,9004 bd3 ba2.1k sqft10102 E OLLA Avenue, Mesa, AZ 85212For Sale
 MLS ID #7086853, Kasey Ingram, Equity Solutions Realty. ARMLS
 - $464,9192 bd2 ba1.2k sqft3018 S LINDENWOOD --, Mesa, AZ 85212For Sale
 MLS ID #7091006, Elizabeth A Stern, Farnsworth Realty & Management. ARMLS
