Introducing this stunning custom Craftsman home that embodies magazine-worthy perfection, situated in the highly sought-after Reynolds Park section of the prestigious River Green Neighborhood. Contact us now for a hassle-free, no-doc showing and experience this Southern Charmer for yourself. Boasting captivating curb appeal with vibrant landscaping, dual front porches, back porches, and a covered patio area in the backyard, this home is an entertainer's dream. Upon entry, you are welcomed by a grand 2-story foyer leading to a spacious dining room, perfect for hosting gatherings. The main level features a striking fireside great room with custom built-in bookcases, gleaming hardwood floors, coffered ceilings, a guest suite with private bath, and an additional half-bath. The chef's kitchen, complete with bright white cabinets, stainless steel appliances, quartz countertops, and a large island, opens up to a cozy keeping room and a sizable walk-in pantry. Upstairs, discover an expansive owner's suite with a sitting area and luxurious spa bath, three additional bedrooms, two full baths, and a versatile bonus space ideal for various uses. The fully finished terrace level presents an impressive in-law suite with two bedrooms, a full kitchen, living area, theater room, and another full bath. Enjoy the array of resort-style amenities that the River Green Neighborhood offers, including a tennis complex, multiple pools, water park, playground, basketball court, soccer field, and fitness center. Additionally, the community showcases over 200 acres of green space, a lake, hiking trails leading to the Etowah River, and vast untouched CORPS property. Welcome home to your personal oasis where every day feels like a vacation.
Closed
$840,000
502 Blue Ridge Way, Canton, GA 30114
7beds
6,147sqft
Single Family Residence, Residential
Built in 2005
0.38 Acres Lot
$882,800 Zestimate®
$137/sqft
$5,143 Estimated rent
Home value
$882,800
$839,000 - $927,000
$5,143/mo
Zestimate® history
Owner options
List your home for rent
$5,143/mo
Rent Zestimate®
Find your next renter with Zillow Rental Manager. Plus, with online applications, you can quickly screen prospective tenants – for free.
$5,143/mo
Rent Zestimate®
Refinance and save
$6,129/mo
Est. payment
Refinancing to a lower rate could help reduce your monthly payments and save thousands over the life of the loan.
$6,129/mo
Est. payment
Explore your selling options
Work with a Zillow partner agent
Leverage their expertise and Zillow's premium Showcase listings to get your home seen by more buyers.
Get startedList with your own agent
Get your home in front of millions of buyers by listing it on Zillow.
Learn how to do itSell it yourself
Take full control of how buyers see your home on Zillow by listing For Sale by Owner (FSBO).
List your homeWhat's special
Zillow last checked:
Listing updated:
Listed by:
CARL HAWTHORNE,
Atlanta Communities 770-765-2828,
Emily Hawthorne,
Atlanta Communities
Bought with:
CARL HAWTHORNE, 315774
Atlanta Communities
Source: FMLS GA,MLS#: 7450623
Facts & features
Interior
Bedrooms & bathrooms
- Bedrooms: 7
- Bathrooms: 6
- Full bathrooms: 5
- 1/2 bathrooms: 1
- Main level bathrooms: 1
- Main level bedrooms: 1
Rooms
- Room types: Basement, Media Room
Primary bedroom
- Features: Oversized Master, Other
- Level: Oversized Master, Other
Bedroom
- Features: Oversized Master, Other
Primary bathroom
- Features: Separate His/Hers, Separate Tub/Shower, Vaulted Ceiling(s), Whirlpool Tub
Dining room
- Features: Separate Dining Room
Kitchen
- Features: Breakfast Room, Cabinets White, Keeping Room, Kitchen Island, Pantry Walk-In, Stone Counters, View to Family Room
Heating
- Central, Natural Gas
Cooling
- Ceiling Fan(s), Central Air
Appliances
- Included: Dishwasher, Disposal, Double Oven, Electric Oven, Gas Cooktop, Microwave, Range Hood, Refrigerator
- Laundry: In Hall, Main Level, Sink
Features
- Beamed Ceilings, Bookcases, Double Vanity, Entrance Foyer 2 Story, High Ceilings 9 ft Lower, High Ceilings 10 ft Main, High Ceilings 10 ft Upper, High Speed Internet, Vaulted Ceiling(s), Walk-In Closet(s)
- Flooring: Carpet, Ceramic Tile, Hardwood, Vinyl
- Windows: Insulated Windows
- Basement: Daylight,Finished,Finished Bath,Full,Interior Entry,Walk-Out Access
- Number of fireplaces: 1
- Fireplace features: Family Room, Gas Starter
- Common walls with other units/homes: No Common Walls
Interior area
- Total structure area: 6,147
- Total interior livable area: 6,147 sqft
- Finished area above ground: 4,255
- Finished area below ground: 1,892
Property
Parking
- Total spaces: 3
- Parking features: Garage, Garage Door Opener, Garage Faces Side
- Garage spaces: 3
Accessibility
- Accessibility features: None
Features
- Levels: Two
- Stories: 2
- Patio & porch: Deck, Front Porch, Rear Porch
- Exterior features: Other, No Dock
- Pool features: None
- Has spa: Yes
- Spa features: Bath, None
- Fencing: Back Yard,Wood
- Has view: Yes
- View description: Other
- Waterfront features: None
- Body of water: None
Lot
- Size: 0.38 Acres
- Features: Back Yard, Corner Lot, Cul-De-Sac, Landscaped
Details
- Additional structures: None
- Parcel number: 14N12E 165
- Other equipment: Irrigation Equipment
- Horse amenities: None
Construction
Type & style
- Home type: SingleFamily
- Architectural style: Craftsman
- Property subtype: Single Family Residence, Residential
Materials
- Brick Front, Concrete, HardiPlank Type
- Foundation: Concrete Perimeter
- Roof: Composition,Shingle
Condition
- Resale
- New construction: No
- Year built: 2005
Utilities & green energy
- Electric: Other
- Sewer: Public Sewer
- Water: Public
- Utilities for property: Cable Available, Electricity Available, Natural Gas Available, Phone Available, Sewer Available, Underground Utilities
Green energy
- Energy efficient items: Appliances
- Energy generation: None
Community & HOA
Community
- Features: Clubhouse, Fishing, Fitness Center, Lake, Near Trails/Greenway, Park, Playground, Pool, Sidewalks, Swim Team, Tennis Court(s)
- Security: Security System Owned, Smoke Detector(s)
- Subdivision: River Green
HOA
- Has HOA: Yes
- Services included: Insurance, Maintenance Grounds
- HOA fee: $1,100 annually
- HOA phone: 404-784-6471
Location
- Region: Canton
Financial & listing details
- Price per square foot: $137/sqft
- Tax assessed value: $833,500
- Annual tax amount: $8,445
- Date on market: 9/5/2024
- Cumulative days on market: 94 days
- Electric utility on property: Yes
- Road surface type: Asphalt
Price history
| Date | Event | Price |
|---|---|---|
| 10/25/2024 | Sold | $840,000+0.6%$137/sqft |
Source:  FMLS GA #7450623 Report a problem FMLS GA #7450623 Report a problem | ||
| 9/23/2024 | Pending sale | $835,000$136/sqft |
Source: FMLS GA #7450623 Report a problem | ||
| 9/5/2024 | Listed for sale | $835,000-1.8%$136/sqft |
Source: FMLS GA #7450623 Report a problem | ||
| 9/5/2024 | Listing removed | $850,000$138/sqft |
Source: FMLS GA #7403298 Report a problem | ||
| 7/18/2024 | Price change | $850,000-1.2%$138/sqft |
Source:  GAMLS #10318421 Report a problem GAMLS #10318421 Report a problem | ||
| 6/13/2024 | Listed for sale | $860,000+9.6%$140/sqft |
Source: FMLS GA #7403298 Report a problem | ||
| 5/24/2022 | Sold | $785,000+4.7%$128/sqft |
Source: Public Record Report a problem | ||
| 4/25/2022 | Pending sale | $749,990$122/sqft |
Source: FMLS GA #7035552 Report a problem | ||
| 4/22/2022 | Listed for sale | $749,990+37.5%$122/sqft |
Source: FMLS GA #7035552 Report a problem | ||
| 11/10/2020 | Sold | $545,500+1%$89/sqft |
Source:  GAMLS #8861643 Report a problem GAMLS #8861643 Report a problem | ||
| 10/18/2020 | Pending sale | $540,000$88/sqft |
Source: Redfin Corporation #8861643 Report a problem | ||
| 10/11/2020 | Listed for sale | $540,000$88/sqft |
Source: Redfin Corporation #8861643 Report a problem | ||
| 10/11/2020 | Pending sale | $540,000$88/sqft |
Source: Redfin Corporation #8861643 Report a problem | ||
| 9/29/2020 | Listed for sale | $540,000$88/sqft |
Source: Redfin Corporation #8861643 Report a problem | ||
| 9/28/2020 | Pending sale | $540,000$88/sqft |
Source: Redfin Corporation #8861643 Report a problem | ||
| 9/23/2020 | Listed for sale | $540,000+8%$88/sqft |
Source: Redfin Corporation #6785110 Report a problem | ||
| 7/20/2018 | Sold | $500,000$81/sqft |
Source:  FMLS GA #6032456 Report a problem FMLS GA #6032456 Report a problem | ||
| 7/2/2018 | Pending sale | $500,000$81/sqft |
Source: Red Barn Real Estate,LLC #6032456 Report a problem | ||
| 6/23/2018 | Listed for sale | $500,000+100.5%$81/sqft |
Source: Red Barn Real Estate,LLC #6032456 Report a problem | ||
| 7/27/2010 | Sold | $249,435-19.5%$41/sqft |
Source: Public Record Report a problem | ||
| 5/6/2010 | Sold | $310,000-11.2%$50/sqft |
Source: Public Record Report a problem | ||
| 9/13/2009 | Price change | $349,000-7.9%$57/sqft |
Source: RE/MAX Town & Country Riverstone #3638865 Report a problem | ||
| 7/11/2009 | Price change | $379,000-9.5%$62/sqft |
Source: RE/MAX Town & Country Riverstone #3638865 Report a problem | ||
| 10/19/2008 | Listed for sale | $419,000-15%$68/sqft |
Source: RE/MAX Town & Country Riverstone #3638865 Report a problem | ||
| 6/29/2006 | Sold | $492,800$80/sqft |
Source: Public Record Report a problem | ||
Public tax history
| Year | Property taxes | Tax assessment |
|---|---|---|
| 2025 | $9,328 +24.5% | $333,400 +4.6% |
| 2024 | $7,495 -11.5% | $318,720 +8% |
| 2023 | $8,467 +27.1% | $295,040 +21.2% |
| 2022 | $6,661 +5.3% | $243,400 +14% |
| 2021 | $6,326 +11.9% | $213,480 +12.3% |
| 2020 | $5,653 -0.8% | $190,080 -1% |
| 2019 | $5,700 +7.4% | $191,960 -55.6% |
| 2018 | $5,307 +2.4% | $431,900 +3% |
| 2017 | $5,185 +20% | $419,300 -0.1% |
| 2016 | $4,322 +2% | $419,800 +2.9% |
| 2015 | $4,237 -16.5% | $408,000 +3.7% |
| 2014 | $5,072 +30.1% | $393,600 +7.3% |
| 2013 | $3,900 +20.2% | $366,900 +20.6% |
| 2012 | $3,243 +1.2% | $304,200 -0.9% |
| 2011 | $3,205 -10.6% | $306,900 +117.8% |
| 2010 | $3,585 -13.4% | $140,880 -18.1% |
| 2009 | $4,138 +0.8% | $172,000 -1.7% |
| 2008 | $4,107 -1% | $174,920 -0.9% |
| 2007 | $4,147 +171.2% | $176,480 +174% |
| 2006 | $1,529 +145.4% | $64,400 +151.6% |
| 2005 | $623 | $25,600 -64.9% |
| 2004 | -- | $73,000 |
Find assessor info on the county website
Neighborhood: 30114
Nearby homes
- $812,3005 bd5 ba4.9k sqft503 Blue Ridge Way, Canton, GA 30114Off Market
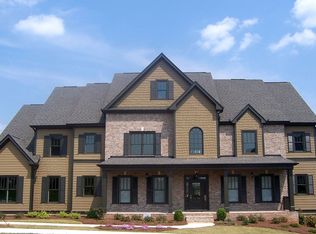
- $725,9006 bd5 ba5.3k sqft602 Redwood Park Cir, Canton, GA 30114Off Market
- $780,6005 bd4 ba4.2k sqft500 Blue Ridge Way, Canton, GA 30114Off Market
- $897,4005 bd5 ba7.3k sqft505 Blue Ridge Way, Canton, GA 30114Off Market
- $775,0006 bd5 ba6.1k sqft507 Blue Ridge Way, Canton, GA 30114For Sale
- $742,4006 bd5 ba6k sqft404 N Cascades Cir, Canton, GA 30114Sold
- $764,9005 bd3 ba5.6k sqft601 Redwood Park Cir, Canton, GA 30114Off Market
- $862,3006 bd5 ba6k sqft603 Redwood Park Cir, Canton, GA 30114Off Market
Nearby schools
GreatSchools rating
- 9/10J. Knox Elementary SchoolGrades: PK-5Distance: 1 mi
- 6/10Teasley Middle SchoolGrades: 6-8Distance: 3.6 mi
- 5/10Cherokee High SchoolGrades: 9-12Distance: 1.7 mi
Schools provided by the listing agent
- Elementary: J. Knox
- Middle: Teasley
- High: Cherokee
Source: FMLS GA. This data may not be complete. We recommend contacting the local school district to confirm school assignments for this home.
Get a cash offer in 3 minutes
Find out how much your home could sell for in as little as 3 minutes with a no-obligation cash offer.
Estimated market value
$882,800
Get a cash offer in 3 minutes
Find out how much your home could sell for in as little as 3 minutes with a no-obligation cash offer.
Estimated market value
$882,800
- Georgia
- Cherokee County
- Canton
- 30114
- 502 Blue Ridge Way
Nearby cities
Nearby zip codes
Other Canton Topics
