Welcome home to this distinguished 4-bedroom, 1.5-bath residence, set on a private, tree-lined lot of nearly half an acre. Offering over 1,500 square feet of comfortable living space, this home is full of character — from the handsome wood floors flowing through much of the home to the classic pocket doors that reflect an era of craftsmanship rarely found today. The kitchen has been refreshed with new flooring, and fresh paint throughout most of the house lends a polished, move-in-ready feel. Two wood-burning fireplaces anchor the home's inviting living spaces, while multiple fully enclosed sunrooms offer light-filled retreats for a home office, reading nook, or quiet afternoons surrounded by mature trees. A detached garage adds convenience and extra storage. This is a rare opportunity to own a home with true character in a private setting, schedule your showing today!
Closed
Listed by: The Hermann London Group LLC • Anthony S LaRocca • 314-348-5331
Bought with: MORE, REALTORS
Price Unknown
502 Carson Rd, Saint Louis, MO 63135
4beds
1,566sqft
Single Family Residence
Built in 1917
0.46 Acres Lot
$165,500 Zestimate®
$--/sqft
$1,784 Estimated rent
Home value
$165,500
$154,000 - $177,000
$1,784/mo
Zestimate® history
Owner options
List your home for rent
$1,784/mo
Rent Zestimate®
Find your next renter with Zillow Rental Manager. Plus, with online applications, you can quickly screen prospective tenants – for free.
$1,784/mo
Rent Zestimate®
Refinance and save
Refinancing to a lower rate could help reduce your monthly payments and save thousands over the life of the loan.
Explore your selling options
Work with a Zillow partner agent
Leverage their expertise and Zillow's premium Showcase listings to get your home seen by more buyers.
Get startedList with your own agent
Get your home in front of millions of buyers by listing it on Zillow.
Learn how to do itSell it yourself
Take full control of how buyers see your home on Zillow by listing For Sale by Owner (FSBO).
List your homeWhat's special
Surrounded by mature trees
Zillow last checked:
Listing updated:
Listed by:
Anthony S LaRocca 314-348-5331,
The Hermann London Group LLC
Bought with:
Christopher M Roeseler, 2008025742
MORE, REALTORS
Source: MARIS,MLS#: 26043352 Originating MLS: St. Louis Association of REALTORS
Originating MLS: St. Louis Association of REALTORSFacts & features
Interior
Bedrooms & bathrooms
- Bedrooms: 4
- Bathrooms: 2
- Full bathrooms: 1
- 1/2 bathrooms: 1
- Main level bathrooms: 1
Heating
- Forced Air
Cooling
- Central Air
Appliances
- Included: Gas Cooktop, Refrigerator
- Laundry: In Basement
Features
- Natural Woodwork
- Doors: Panel Door(s), Pocket Door(s)
- Basement: Concrete
- Number of fireplaces: 2
- Fireplace features: Wood Burning
Interior area
- Total structure area: 1,566
- Total interior livable area: 1,566 sqft
- Finished area above ground: 1,566
Property
Parking
- Total spaces: 2
- Parking features: Garage
- Garage spaces: 2
Features
- Levels: Two
- Patio & porch: Covered, Enclosed, Front Porch, Glass Enclosed
- Exterior features: Balcony, Private Yard
Lot
- Size: 0.46 Acres
- Features: Back Yard
Details
- Parcel number: 12J630850
- Special conditions: Standard
Construction
Type & style
- Home type: SingleFamily
- Architectural style: Colonial,Historic,Traditional,Victorian
- Property subtype: Single Family Residence
Materials
- Concrete, Frame
- Foundation: Concrete Perimeter
- Roof: Shingle
Condition
- Year built: 1917
Utilities & green energy
- Electric: Ameren, Other
- Sewer: Public Sewer
- Water: Public
- Utilities for property: Electricity Connected, Natural Gas Connected, Sewer Connected, Water Connected
Community & HOA
Community
- Subdivision: Harvey Spring Park Add To Ferguson
HOA
- Has HOA: No
Location
- Region: Saint Louis
Financial & listing details
- Tax assessed value: $142,200
- Annual tax amount: $1,875
- Date on market: 7/9/2026
- Cumulative days on market: 3 days
- Listing terms: Cash,Conventional
- Electric utility on property: Yes
Price history
| Date | Event | Price |
|---|---|---|
| 8/11/2026 | Sold | -- |
Source:  MARIS #26043352 Report a problem MARIS #26043352 Report a problem | ||
| 7/13/2026 | Pending sale | $149,000$95/sqft |
Source: MARIS #26043352 Report a problem | ||
| 7/9/2026 | Listed for sale | $149,000$95/sqft |
Source: MARIS #26043352 Report a problem | ||
| 4/2/2024 | Sold | -- |
Source: Public Record Report a problem | ||
Public tax history
| Year | Property taxes | Tax assessment |
|---|---|---|
| 2025 | $1,875 +6.9% | $27,020 +11.6% |
| 2024 | $1,754 +0.6% | $24,210 |
| 2023 | $1,744 +4.5% | $24,210 +20% |
| 2022 | $1,668 +3.3% | $20,180 |
| 2021 | $1,615 +8.5% | $20,180 +20.8% |
| 2020 | $1,489 +15.9% | $16,700 |
| 2019 | $1,285 | $16,700 +27.8% |
| 2018 | $1,285 | $13,070 |
| 2017 | $1,285 +2% | $13,070 -9.7% |
| 2016 | $1,260 -10.9% | $14,470 |
| 2015 | $1,414 | $14,470 -18.6% |
| 2014 | $1,414 -19.7% | $17,780 |
| 2013 | $1,761 | $17,780 -18% |
| 2012 | -- | $21,680 |
| 2011 | -- | $21,680 -9.5% |
| 2010 | $1,833 +3.8% | $23,960 |
| 2009 | $1,767 +9.3% | $23,960 +3.5% |
| 2008 | $1,617 +20.3% | $23,160 |
| 2007 | $1,344 | $23,160 +33.8% |
| 2006 | $1,344 -0.4% | $17,310 |
| 2005 | $1,349 +8.8% | $17,310 +8% |
| 2003 | $1,241 +0.3% | $16,030 +6% |
| 2002 | $1,238 +11.1% | $15,120 |
| 2001 | $1,114 | $15,120 |
Find assessor info on the county website
Neighborhood: 63135
Nearby homes
- $--3 bd2 ba1.5k sqft512 Carson Rd, Saint Louis, MO 63135Sold
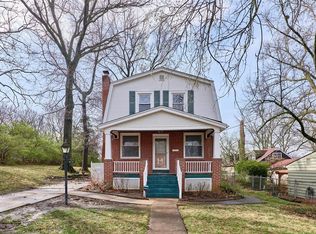
- $16,100-- bd-- ba-- sqft512 Carson Rd, Saint Louis, MO 63135Off Market
- $227,5004 bd3 ba2.5k sqft420 Carson Rd, Saint Louis, MO 63135Off Market
- $139,9003 bd1 ba1.8k sqft12 S Harvey Ave, Saint Louis, MO 63135Off Market
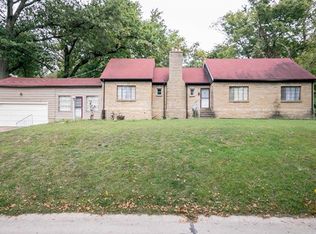
- $192,0003 bd2 ba1.8k sqft514 Carson Rd, Saint Louis, MO 63135Pending
- $15,200-- bd-- ba-- sqft503 Wesley Ave, Saint Louis, MO 63135Off Market
- $257,4004 bd2 ba2.8k sqft429 Wesley Ave, Saint Louis, MO 63135Off Market
- $137,7003 bd1 ba1.1k sqft507 Wesley Ave, Saint Louis, MO 63135Off Market
Nearby schools
GreatSchools rating
- NACentral Elementary SchoolGrades: PK-2Distance: 0.2 mi
- 4/10Ferguson Middle SchoolGrades: 7-8Distance: 0.7 mi
- 1/10Mccluer High SchoolGrades: 9-12Distance: 1.9 mi
Schools provided by the listing agent
- Elementary: Central Elem.
- Middle: Ferguson Middle
- High: Mccluer High
Source: MARIS. This data may not be complete. We recommend contacting the local school district to confirm school assignments for this home.
- Missouri
- Saint Louis County
- Ferguson
- 63135
- 502 Carson Rd
