Amazing Manufactured home with attached garage and detached shop with power! Interior features that include spacious sunroom, garden tub, walk in closet, ceiling fans, and LVP Flooring throughout. This open plan has a grand living room that opens to kitchen that features SS appliances and peninsula with bartop for extra dining seating. You will appreciate the attached one car garage with 11x6 storage room between the garage and the sunroom/florida room, 17x9 covered front porch with lots of space to entertain, detached 32x24 pole barn/shop building that has electric and has plumbing rough in for future. This building has so much potential! There is a small creek that runs in the back of property. Perfect for agriculture. Creek does have water running thru it but owners said it has never flooded. Property is NOT in flood! Used tax records for year and measurement info. On permanent foundation so lenders will lend! Roof on home is only 6 months old (Aug 2025)! Local lender offering up to $2200 toward buyers closing costs, ask agent for details. In USDA area for no money down lending. 36 miles to Huntsville Toyota plant and 16 miles to UT campus in Pulaski.
Active
$255,000
502 Case Rd, Prospect, TN 38477
2beds
1,760sqft
Manufactured On Land, Residential
Built in 2013
1.79 Acres Lot
$-- Zestimate®
$145/sqft
$-- HOA
What's special
Detached shop with powerAttached garageWalk in closetSpacious sunroomLvp flooring throughoutCeiling fansGarden tub
- 277 days |
- 120 |
- 6 |
Zillow last checked:
Listing updated:
Listed by:
Ginni Zedan 615-946-5162,
Home and Country Realty, LLC 615-392-8100,
Christi Golden 615-806-5211,
Home and Country Realty, LLC
Source: RealTracs MLS as distributed by MLS GRID,MLS#: 3032616
Facts & features
Interior
Bedrooms & bathrooms
- Bedrooms: 2
- Bathrooms: 2
- Full bathrooms: 2
- Main level bedrooms: 2
Bedroom 1
- Features: Walk-In Closet(s)
- Level: Walk-In Closet(s)
- Area: 182 Square Feet
- Dimensions: 14x13
Bedroom 2
- Area: 130 Square Feet
- Dimensions: 13x10
Kitchen
- Area: 182 Square Feet
- Dimensions: 14x13
Living room
- Area: 351 Square Feet
- Dimensions: 27x13
Other
- Features: Florida Room
- Level: Florida Room
- Area: 240 Square Feet
- Dimensions: 15x16
Other
- Features: Utility Room
- Level: Utility Room
- Area: 35 Square Feet
- Dimensions: 7x5
Heating
- Central, Electric
Cooling
- Central Air, Electric
Appliances
- Included: Oven, Electric Range, Dishwasher, Microwave, Stainless Steel Appliance(s)
Features
- Ceiling Fan(s), Extra Closets, Open Floorplan, High Speed Internet
- Flooring: Laminate
- Basement: Crawl Space
Interior area
- Total structure area: 1,760
- Total interior livable area: 1,760 sqft
- Finished area above ground: 1,760
Property
Parking
- Total spaces: 1
- Parking features: Garage Faces Side
- Garage spaces: 1
Features
- Levels: One
- Stories: 1
- Patio & porch: Porch, Covered
Lot
- Size: 1.79 Acres
- Features: Cleared
- Topography: Cleared
Details
- Additional structures: Barn(s)
- Parcel number: 164 07105 000
- Special conditions: Standard
Construction
Type & style
- Home type: MobileManufactured
- Property subtype: Manufactured On Land, Residential
Materials
- Vinyl Siding
Condition
- New construction: No
- Year built: 2013
Utilities & green energy
- Sewer: Septic Tank
- Water: Private
- Utilities for property: Electricity Available, Water Available
Community & HOA
Community
- Subdivision: None
HOA
- Has HOA: No
Location
- Region: Prospect
Financial & listing details
- Price per square foot: $145/sqft
- Tax assessed value: $86,700
- Annual tax amount: $431
- Date on market: 10/23/2025
- Electric utility on property: Yes
Estimated market value
Not available
Estimated sales range
Not available
Not available
Price history
| Date | Event | Price |
|---|---|---|
| 1/6/2026 | Price change | $255,000-1.9%$145/sqft |
Source:  RealTracs MLS as distributed by MLS GRID #3032616 Report a problem RealTracs MLS as distributed by MLS GRID #3032616 Report a problem | ||
| 10/23/2025 | Listed for sale | $260,000+23.9%$148/sqft |
Source: RealTracs MLS as distributed by MLS GRID #3032616 Report a problem | ||
| 6/17/2022 | Sold | $209,900$119/sqft |
Source:  ValleyMLS #1805990 Report a problem ValleyMLS #1805990 Report a problem | ||
| 6/14/2022 | Pending sale | $209,900$119/sqft |
Source: RealTracs MLS as distributed by MLS GRID #2376326 Report a problem | ||
| 5/3/2022 | Contingent | $209,900$119/sqft |
Source: RealTracs MLS as distributed by MLS GRID #2376326 Report a problem | ||
| 4/26/2022 | Price change | $209,900-8.7%$119/sqft |
Source: RealTracs MLS as distributed by MLS GRID #2376326 Report a problem | ||
| 4/19/2022 | Listed for sale | $229,900+83.9%$131/sqft |
Source: ValleyMLS #1805990 Report a problem | ||
| 6/4/2021 | Listing removed | -- |
Source: ValleyMLS #1779644 Report a problem | ||
| 4/27/2021 | Pending sale | $125,000$71/sqft |
Source: ValleyMLS #1779644 Report a problem | ||
| 4/26/2021 | Listed for sale | $125,000$71/sqft |
Source: ValleyMLS #1779644 Report a problem | ||
Public tax history
| Year | Property taxes | Tax assessment |
|---|---|---|
| 2025 | $500 +16.1% | $21,675 |
| 2024 | $431 | $21,675 |
| 2023 | $431 | $21,675 |
Find assessor info on the county website
Monthly payment
Climate risks
Neighborhood: 38477
Nearby schools
GreatSchools rating
- 5/10Elkton Elementary SchoolGrades: PK-8Distance: 6.9 mi
- 4/10Giles County High SchoolGrades: 9-12Distance: 11.3 mi
Schools provided by the listing agent
- Elementary: Elkton Elementary
- Middle: Elkton Elementary
- High: Giles Co High School
Source: RealTracs MLS as distributed by MLS GRID. This data may not be complete. We recommend contacting the local school district to confirm school assignments for this home.
- $29,600-- bd-- ba-- sqft494 Case Rd, Prospect, TN 38477Off Market
- $390,8002 bd2 ba1k sqft500 Case Rd, Prospect, TN 38477Pending

- $219,0003 bd2 ba1.9k sqft494 Case Rd, Panola, AL 35477Sold

- $191,5003 bd1 ba1.6k sqft583 Case Rd, Prospect, TN 38477Off Market
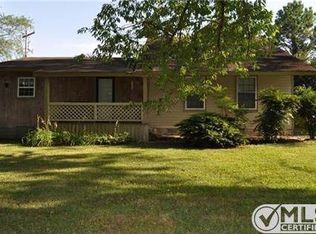
- $219,0006 bd2 ba1.9k sqft494 Case Rd, Prospect, TN 38477Sold
- $172,100-- bd1 ba1.5k sqft467 Case Rd, Prospect, TN 38477Off Market
- $122,20014 Acres440 Case Rd, Prospect, TN 38477Off Market
- $177,200-- bd2 ba1.7k sqft672 Case Rd, Prospect, TN 38477Off Market
A local agent can set up tours, give advice and negotiate with sellers.
A local lender can help you make sure your offer is ready when you are.
Similar homes
- $269,9003 bd3 ba2.4k sqft8941 Bethel Rd, Prospect, TN 38477For Sale
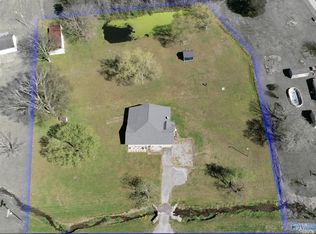 MLS ID #21915102, Robert Brindley. ValleyMLS
 - $315,0003 bd2 ba1.5k sqft4025 Cowhorne Hollow Rd, Prospect, TN 38477For Sale

 MLS ID #3287899, Seth Duncan. RealTracs MLS as distributed by MLS GRID
 - $265,0003 bd2 ba1.8k sqft29738 Easter Ferry Rd, Lester, AL 35647For Sale
 MLS ID #21924215, Hedy Lou Cannon. ValleyMLS
 - $--3 bd2 ba1.3k sqft264 Johns Cemetery Rd, Pulaski, TN 38478AuctionXome
- $239,0003 bd2 ba1.2k sqft3926 Ready Section Rd, Ardmore, AL 35739For SaleMLS ID #21916282, Deanne Gilreath. ValleyMLS
- $239,9004 bd2 ba2k sqft20082 Poff Ln, Athens, AL 35614For SaleMLS ID #21921381, Vance Dutton. ValleyMLS
- $245,0003 bd2 ba1.6k sqft21521 Cairo Hollow Rd, Athens, AL 35614For SaleMLS ID #21924374, Chris McNatt. ValleyMLS
- $290,0004 bd2 ba1.9k sqft11 Sunrise Dr, Lawrenceburg, TN 38464For SaleMLS ID #3247377, Travis Cauwels. RealTracs MLS as distributed by MLS GRID
- $255,0003 bd2 ba1.7k sqft18160 Highway 64, Anderson, AL 35610For SaleMLS ID #523774, Stacey Ridgeway-Davis. Strategic MLS Alliance
- $259,9003 bd2 ba1.7k sqft17688 Brownsferry Rd, Athens, AL 35611For SaleMLS ID #21911230, Wesley Tucker. ValleyMLS
- $245,0003 bd2 ba1.3k sqft9292 NW Snake Rd, Athens, AL 35611For SaleMLS ID #21924214, Linda Byers. ValleyMLS
- $279,9003 bd2 ba1.2k sqft265 Sagewood Dr, Pulaski, TN 38478For SaleMLS ID #3299361, Fay Robinson. RealTracs MLS as distributed by MLS GRID
- $255,0003 bd2 ba1.9k sqft1702 Pine St, Athens, AL 35611For SaleMLS ID #21914226, J A Phillips. ValleyMLS
- $289,0003 bd2 ba1.7k sqft16235 Kyle Moran Dr, Athens, AL 35614For SaleMLS ID #21924028, Laura Rogers. ValleyMLS
- $245,0003 bd2 ba1.2k sqft1149 Oak Grove Rd, Goodspring, TN 38460For SaleMLS ID #3112101, Janice J. Duncan. RealTracs MLS as distributed by MLS GRID
- $--3 bd1 ba1.2k sqft6361 Highway 207, Anderson, AL 35610AuctionAuction.com 2
- $265,0003 bd2 ba1.5k sqft1025 N 3rd St, Pulaski, TN 38478For SaleMLS ID #3260650, Jane Williams. RealTracs MLS as distributed by MLS GRID
- $257,9003 bd1 ba1.2k sqft1521 Mill St, Pulaski, TN 38478For SaleMLS ID #3248628, Talan Tracy Pierce. RealTracs MLS as distributed by MLS GRID
- $260,0004 bd2 ba2.1k sqft687 County Road 517, Anderson, AL 35610For Sale
 MLS ID #21453910, Sinan Zakaria, Listed Simply. GALMLS
 - $259,0004 bd2 ba2.1k sqft803 Nichols St, Pulaski, TN 38478For SaleMLS ID #3190699, Edna Brown Luna. RealTracs MLS as distributed by MLS GRID
