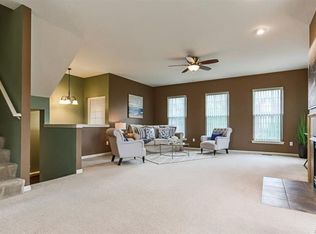

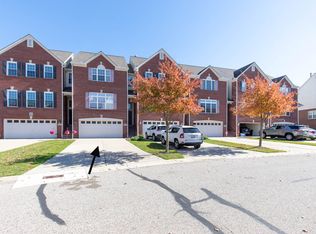
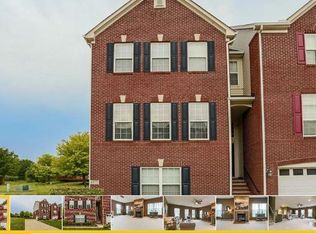
Stunning end unit townhouse in the highly desirable Cherry Grove community! This beautifully maintained 3 bed, 2.5 bath home features a charming brick exterior, an attached 2 car garage, and an open concept floor plan filled with natural light. Hardwood flooring enhances the kitchen, breakfast nook, foyer, and staircase. The spacious kitchen offers modern cabinetry, a large island/snack bar, generous pantry storage, new refrigerator with internal water dispenser and ice maker optional/ready, and newer stainless steel appliances. A formal dining area flows seamlessly into the great room, complete with a gas fireplace and sliding door leading to a private balcony overlooking a serene, expansive common area. The spacious primary suite includes a private full bath and ample closet space. The second bedroom is ideal for children or guests, while the versatile loft between the two bedrooms provides an excellent home office or flex space. The lower-level third bedroom is generously sized and features walkout access to a patio. New air conditioner in 2026, dishwasher installed in 2021, water heater and furnace replaced in 2019. The association maintains the balcony and covers water/sewer, trash, snow removal, lawn care, and exterior maintenance. Located within the acclaimed Plymouth Canton School District, this immaculate home offers easy access to I 275, Ford Rd, Michigan Ave, DTW Airport, Detroit, and Ann Arbor. Shopping, restaurants, theaters, public parks, tennis courts, and walking trails are all just minutes away. Enjoy a low maintenance lifestyle without sacrificing space, comfort, or convenience. Property is currently non homestead.
For sale
Price cut: $4K (9/26)
$364,000
502 Cherry Orchard Rd, Canton, MI 48188
3beds
2,290sqft
Townhouse
Built in 2002
-- sqft lot
$362,400 Zestimate®
$159/sqft
$400/mo HOA
What's special
- 48 days
- 581
- 26
Zillow last checked:
Listing updated:
Listed by:
James Lake 734-459-5100,
The RichRealty Group 734-459-5100
Source: Realcomp II,MLS#: 20261067928
Facts & features
Interior
Bedrooms & bathrooms
- Bedrooms: 3
- Bathrooms: 3
- Full bathrooms: 2
- 1/2 bathrooms: 1
Primary bedroom
- Level: Second
- Area: 224
- Dimensions: 16 X 14
Bedroom
- Level: Second
- Area: 182
- Dimensions: 14 X 13
Bedroom
- Level: Basement
- Area: 180
- Dimensions: 15 X 12
Primary bathroom
- Level: Second
- Area: 60
- Dimensions: 10 X 6
Other
- Level: Second
- Area: 48
- Dimensions: 8 X 6
Other
- Level: Entry
- Area: 42
- Dimensions: 6 X 7
Kitchen
- Level: Entry
- Area: 255
- Dimensions: 15 X 17
Living room
- Level: Entry
- Area: 320
- Dimensions: 20 X 16
Heating
- Forced Air, Natural Gas
Cooling
- Ceiling Fans, Central Air
Appliances
- Included: Dishwasher, Disposal, Dryer, Free Standing Electric Range, Free Standing Refrigerator, Microwave, Washer
Features
- Has basement: No
- Has fireplace: Yes
- Fireplace features: Gas, Living Room
Interior area
- Total interior livable area: 2,290 sqft
- Finished area above ground: 2,290
Property
Parking
- Total spaces: 2
- Parking features: Two Car Garage, Attached
- Attached garage spaces: 2
Features
- Levels: Three
- Stories: 3
- Entry location: MidLevelwSteps
- Patio & porch: Porch
- Exterior features: Balcony
- Pool features: None
Details
- Parcel number: 71085060079000
- Special conditions: Short Sale No,Standard
Construction
Type & style
- Home type: Townhouse
- Architectural style: End Unit,Townhouse
- Property subtype: Townhouse
Materials
- Brick
- Foundation: Poured, Slab
Condition
- New construction: No
- Year built: 2002
Utilities & green energy
- Sewer: Public Sewer
- Water: Waterat Street
Community & HOA
Community
- Subdivision: REPLAT NO 4 OF WAYNE COUNTY CONDO SUB PLAN NO 546
HOA
- Has HOA: Yes
- HOA fee: $400 monthly
- HOA phone: 248-655-1500
Location
- Region: Canton
Financial & listing details
- Price per square foot: $159/sqft
- Tax assessed value: $132,716
- Annual tax amount: $7,695
- Date on market: 8/26/2026
- Cumulative days on market: 48 days
- Listing agreement: Exclusive Right To Sell
- Listing terms: Cash,Conventional
- Exclusions: Exclusion(s) Exist
Estimated market value
$362,400
$344,000 - $381,000
$2,614/mo
Price history
| Date | Event | Price |
|---|---|---|
| 9/26/2026 | Price change | $364,000-1.1%$159/sqft |
Source:  Realcomp II #20261067928 Report a problem Realcomp II #20261067928 Report a problem | ||
| 9/15/2026 | Price change | $368,000-1.1%$161/sqft |
Source: Realcomp II #20261067928 Report a problem | ||
| 8/26/2026 | Listed for sale | $372,000$162/sqft |
Source: Realcomp II #20261067928 Report a problem | ||
Public tax history
Tax history is unavailable.
Monthly payment
Est. payment
Payment breakdown
Explore the cost of this home by adjusting the details. Changes won't be saved.Climate risks
Neighborhood: 48188
Similar homes
- $344,9003 bd4 ba2.2k sqft2195 Preserve Cir E #97, Canton, MI 48188For Sale
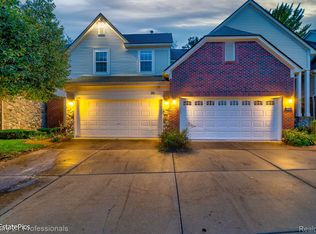
 MLS ID #20261079829, Madhavi Kondapalli, Century 21 Professionals Livonia. Realcomp II
 - $350,0002 bd2 ba1.7k sqft3638 Shepherd Ct #4, Canton, MI 48188For Sale
 MLS ID #20261074610, Catherine Zeni, Clients First, REALTORS®. Realcomp II
 - $424,9994 bd3 ba1.9k sqft44685 Fair Oaks Dr, Canton, MI 48187For Sale
 MLS ID #20261074897, Raham Fayaz, Clients First, REALTORS®. Realcomp II
 - $239,0002 bd2 ba1.4k sqft1963 Knollwood Dr, Canton, MI 48188For Sale
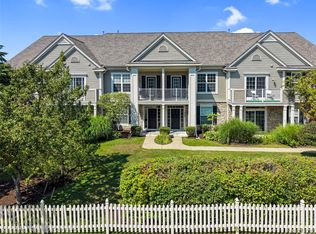 MLS ID #20261062516, Roger Murray, National Realty Centers, Inc. Realcomp II
 - $409,9003 bd3 ba1.9k sqft48526 Eastbridge Dr, Canton, MI 48188For SaleMLS ID #20261057330, Matthew Talbot, Redefine Real Estate. Realcomp II
- $300,0002 bd3 ba1.7k sqft41351 N Maplewood Dr, Canton, MI 48187For SaleMLS ID #20261075281, Michael Perna, EXP Realty The Perna Team. Realcomp II
- $434,9004 bd2 ba2.3k sqft45162 Forest Trail Dr, Canton, MI 48187For SaleMLS ID #20261070620, Vicki Burr, National Realty Centers, Inc. Realcomp II
- $379,9003 bd3 ba2k sqft42756 Gateway Dr #15, Plymouth, MI 48170For SaleMLS ID #20261070612, Kelly Knight, Coldwell Banker Professionals-Northville. Realcomp II
- $460,0003 bd4 ba2.3k sqft220 N Sydney Ct, Plymouth, MI 48170For SaleMLS ID #20261079852, Robert Yoder, HomeCraft Real Estate. Realcomp II
- $339,0003 bd3 ba2.4k sqft19 Lyons Ct #42, Dearborn, MI 48126For SaleMLS ID #20261073391, Suzanne M O'Brien, Real Estate One GPF. Realcomp II
- $389,9003 bd2 ba2k sqft1824 N Beech Daly Rd, Dearborn Heights, MI 48127For SaleMLS ID #20261080712, Ali T Charara, Century 21 Curran & Oberski. Realcomp II
- $475,0004 bd3 ba2.9k sqft2912 Tanglewood Dr, Wayne, MI 48184For SaleMLS ID #20261077835, Erin L Fritz, Clients First, REALTORS®. Realcomp II
- $359,0003 bd3 ba2.7k sqft7139 Creeks Xing, West Bloomfield, MI 48322For SaleMLS ID #20261068868, Katherine E Broock, Max Broock, REALTORS®-Birmingham. Realcomp II
- $400,0003 bd3 ba1.3k sqft261 N Mill St, Plymouth, MI 48170For SaleMLS ID #20261078758, John K Goodman, Century 21 Curran & Oberski. Realcomp II
- $269,9002 bd2 ba1.5k sqft4004 Cornerstone Dr, Canton, MI 48188For SaleMLS ID #20261055860, Darcy Malone, RE/MAX Platinum. Realcomp II
- $409,0003 bd3 ba2k sqft13585 Milton Dr, Belleville, MI 48111For SaleMLS ID #20261055842, Oraibe E Breadiy, HomeCraft Real Estate. Realcomp II
- $249,9002 bd2 ba1.7k sqft4077 Berkeley Ave, Canton, MI 48188For SaleMLS ID #20261069844, Kristi R Roberts, KNE Realty 360, Inc. Realcomp II
- $267,0002 bd2 ba1.3k sqft45599 Graystone Ln, Canton, MI 48187For SaleMLS ID #20261040835, Leah G Sohlden, Century 21 Curran & Oberski. Realcomp II
- $350,0003 bd3 ba1.9k sqft7451 Pebble Point #1, West Bloomfield, MI 48322For SaleMLS ID #20261069109, Jason Dabish, Max Broock Realtors. Realcomp II
- $390,0004 bd2 ba2.2k sqft28839 Bannockburn St, Farmington Hills, MI 48334For SaleMLS ID #20261080137, Nosida Ndrejaj, Max Broock Realtors. Realcomp II
