Country Roads, Take Me Home! Your Private Shenandoah River Retreat Welcome to a once-in-a-lifetime opportunity: 475 feet of private Shenandoah River frontage in the heart of West Virginia. This charming 19th-century cabin pairs historic character with all the modern updates, offering the best of both worlds. Panoramic views in every direction greet you from the kitchen, family room, and deck. Start your morning with coffee or end the day with lemonade on the deck while the family splashes and plays in the river below. When the weather turns cool, settle in beside the cozy woodburning stove in the living room. Nature is your neighbor here. Deer, turkey, fox, bald eagles, and hawks are regular visitors, and the river is alive with fish and waterfowl. Adding to the property’s rich history, the original 19th-century spring still flows strong. The perfect second home, just 62 miles from Washington, DC. Investors, take note: this is an Airbnb favorite with a proven short-term rental history. Turnkey as a short-term rental or a personal getaway, with most furnishings and housewares conveying, so you can start enjoying or earning right away. Schedule your showing today!
For sale
$599,000
502 Dailey Rd, Charles Town, WV 25414
3beds
1,440sqft
Single Family Residence
Built in 1900
2.39 Acres Lot
$483,400 Zestimate®
$416/sqft
$-- HOA
What's special
Historic characterModern updatesFamily room
- 1 day
- 293
- 33
Zillow last checked:
Listing updated:
Listed by:
Patrick Schneble 304-620-2111,
Samson Properties
Source: Bright MLS,MLS#: WVJF2027146
Facts & features
Interior
Bedrooms & bathrooms
- Bedrooms: 3
- Bathrooms: 2
- Full bathrooms: 1
- 1/2 bathrooms: 1
- Main level bathrooms: 1
Basement
- Area: 0
Heating
- Heat Pump, Central, Electric
Cooling
- Central Air, Electric
Appliances
- Included: Dryer, Microwave, Oven/Range - Electric, Refrigerator, Washer/Dryer Stacked, Electric Water Heater
- Laundry: Main Level, Has Laundry
Features
- Open Floorplan, Kitchen - Galley, Breakfast Area, Ceiling Fan(s), Combination Kitchen/Living, Exposed Beams, Floor Plan - Traditional, Kitchen - Efficiency, Wood Walls, Wood Ceilings, Dry Wall
- Flooring: Laminate
- Has basement: No
- Has fireplace: No
Interior area
- Total structure area: 1,440
- Total interior livable area: 1,440 sqft
- Finished area above ground: 1,440
- Finished area below ground: 0
Property
Parking
- Parking features: Unpaved, Other
Accessibility
- Accessibility features: None
Features
- Levels: Two
- Stories: 2
- Patio & porch: Deck, Porch, Screened
- Pool features: None
- Fencing: Board
- Has view: Yes
- View description: Mountain(s), River, Trees/Woods
- Has water view: Yes
- Water view: River
- Waterfront features: River, Private Access
- Body of water: Shenandoah River
- Frontage length: Water Frontage Ft: 474
Lot
- Size: 2.39 Acres
- Features: Backs to Trees, Cleared, Flood Plain, Front Yard, No Thru Street, Rural
Details
- Additional structures: Above Grade, Below Grade, Outbuilding
- Parcel number: 06 21000700010000
- Zoning: 101
- Special conditions: Standard
Construction
Type & style
- Home type: SingleFamily
- Architectural style: Cabin/Lodge
- Property subtype: Single Family Residence
Materials
- Masonite, Vinyl Siding
- Foundation: Crawl Space
- Roof: Metal
Condition
- Very Good
- New construction: No
- Year built: 1900
- Major remodel year: 2025
Utilities & green energy
- Electric: 200+ Amp Service
- Sewer: On Site Septic
- Water: Well
- Utilities for property: Phone Available
Community & HOA
Community
- Security: Main Entrance Lock, Smoke Detector(s)
- Subdivision: None Available
HOA
- Has HOA: No
Location
- Region: Charles Town
- Municipality: Kabletown
Financial & listing details
- Price per square foot: $416/sqft
- Tax assessed value: $180,300
- Annual tax amount: $4,158
- Date on market: 10/30/2026
- Listing agreement: Exclusive Agency
- Listing terms: Cash,Conventional
- Inclusions: Most Furnishings. Turnkey Str!
- Exclusions: Some Personal Effects And Artwork
- Ownership: Fee Simple
- Total actual rent: 45000
- Road surface type: Gravel
Estimated market value
$483,400
$440,000 - $537,000
$2,049/mo
Price history
| Date | Event | Price |
|---|---|---|
| 10/30/2026 | Listed for sale | $599,000+45.2%$416/sqft |
Source:  Bright MLS #WVJF2027146 Report a problem | ||
| 11/6/2023 | Sold | $412,500+4.4%$286/sqft |
Source: Bright MLS #WVJF2009564 Report a problem | ||
| 10/22/2023 | Pending sale | $395,000$274/sqft |
Source: Bright MLS #WVJF2009564 Report a problem | ||
| 10/18/2023 | Listed for sale | $395,000+6.8%$274/sqft |
Source: Bright MLS #WVJF2009564 Report a problem | ||
| 7/15/2022 | Sold | $369,900$257/sqft |
Source: Bright MLS #WVJF2004534 Report a problem | ||
| 6/18/2022 | Pending sale | $369,900+61.3%$257/sqft |
Source: Bright MLS #WVJF2004534 Report a problem | ||
| 4/20/2012 | Sold | $229,350$159/sqft |
Source: Public Record Report a problem | ||
Public tax history
| Year | Property taxes | Tax assessment |
|---|---|---|
| 2025 | $4,190 +112.4% | $180,300 +7% |
| 2024 | $1,972 +19.3% | $168,500 +19% |
| 2023 | $1,654 +11.5% | $141,600 +13.7% |
| 2022 | $1,484 | $124,500 +8.5% |
| 2021 | -- | $114,700 +1.1% |
| 2020 | -- | $113,400 |
| 2019 | $1,315 +11.9% | $113,400 +13.4% |
| 2018 | $1,175 -0.7% | $100,000 -0.7% |
| 2017 | $1,183 -2.1% | $100,700 -2.3% |
| 2016 | $1,208 +3% | $103,100 +3.5% |
| 2015 | $1,173 -0.4% | $99,600 -0.6% |
| 2014 | $1,178 -38.7% | $100,200 +11.7% |
| 2013 | $1,922 | $89,700 +31.1% |
| 2012 | $1,922 +13.1% | $68,400 -8.8% |
| 2011 | $1,699 -11.6% | $75,000 -13.3% |
| 2010 | $1,922 -11.1% | $86,500 -14.2% |
| 2009 | $2,161 -1.8% | $100,800 |
| 2008 | $2,200 +98.7% | $100,800 +103.6% |
| 2007 | $1,107 +26.1% | $49,500 +36% |
| 2006 | $878 +4.5% | $36,400 +8.7% |
| 2005 | $840 | $33,480 +28.6% |
| 2004 | -- | $26,040 |
| 2003 | -- | $26,040 |
| 2002 | -- | $26,040 |
| 2001 | -- | $26,040 |
Find assessor info on the county website
Monthly payment
Est. payment
Payment breakdown
Explore the cost of this home by adjusting the details. Changes won't be saved.Climate risks
Neighborhood: 25414
Nearby schools
Schools provided by the listing agent
- District: Jefferson County Schools
Source: Bright MLS. This data may not be complete. We recommend contacting the local school district to confirm school assignments for this home.

Similar homes
- $499,0003 bd4 ba2k sqft403 Windy Valley Ln, Charles Town, WV 25414For Sale
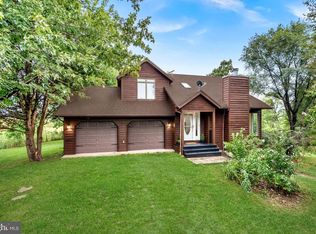
 MLS ID #WVJF2026306, Bryan Smith, Compass. Bright MLS
- $--3 bd2 ba2k sqft496 Crosswinds Dr, Charles Town, WV 25414AuctionServiceLink Auction
- $--3 bd2 ba1.7k sqft29 Lee Way, Charles Town, WV 25414Auction
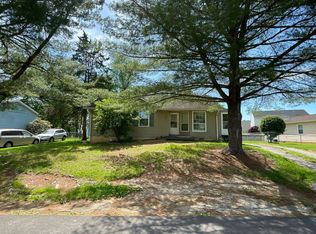 Auction.com 2
- $619,9003 bd3 ba1.6k sqft104 Laurel Ln, Bluemont, VA 20135For Sale
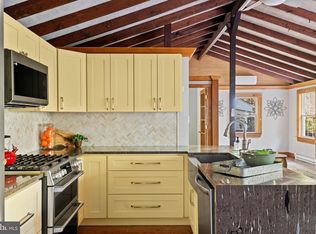 MLS ID #VACL2007224, Kathy Colville, Century 21 Redwood Realty. Bright MLS
- $380,0003 bd2 ba1.9k sqft139 Dawn Ln, Harpers Ferry, WV 25425For SaleMLS ID #WVJF2026914, Colleen Lopez, Samson Properties. Bright MLS
- $639,0003 bd2 ba1.7k sqft315 Eagle Rock Ln, Bluemont, VA 20135For SaleMLS ID #VACL2007176, Dawn Billow, Compass West Realty, LLC. Bright MLS
- $409,9003 bd2 ba1.7k sqft918 S Samuel St, Charles Town, WV 25414For SaleMLS ID #WVJF2025820, Tracy Kable, Real Broker. Bright MLS
- $374,9003 bd2 ba1.5k sqft83 Carrell Ln, Charles Town, WV 25414For SaleMLS ID #WVJF2026456, Eric Rodia, Gain Realty. Bright MLS
- $324,9003 bd2 ba1.2k sqft729 Rippon Village Dr, Charles Town, WV 25414For SaleMLS ID #WVJF2026012, Lisette B. Turner, Century 21 Redwood Realty. Bright MLS
- $399,9003 bd2 ba1.6k sqft1309 Tuscawilla Dr, Charles Town, WV 25414For SaleMLS ID #WVJF2026912, Ned Stock, Berkshire Hathaway HomeServices PenFed Realty. Bright MLS
- $370,0004 bd3 ba1.4k sqft372 Euclid Ave, Charles Town, WV 25414For SaleMLS ID #WVJF2026752, Robert Bir, Samson Properties. Bright MLS
- $349,9993 bd2 ba1k sqft533 S Seminary St, Charles Town, WV 25414For SaleMLS ID #WVJF2026942, Patrick Schneble, Samson Properties. Bright MLS
- $440,0004 bd3 ba2k sqft30 Monumental Dr, Charles Town, WV 25414For SaleMLS ID #WVJF2025478, Eddie Currey, Berkshire Hathaway HomeServices Homesale Realty. Bright MLS
- $299,9003 bd3 ba1.3k sqft150 Westhall Dr, Charles Town, WV 25414For SaleMLS ID #WVJF2026990, Kevin Coomler, ERA Liberty Realty. Bright MLS
- $450,0003 bd2 ba1.5k sqft137 Dawn Ln, Harpers Ferry, WV 25425New ConstructionMLS ID #WVJF2026500, Angela Horner, RE/MAX Distinctive Real Estate. Bright MLS
- $450,0003 bd2 ba1.5k sqft160 Wild Dogwood Ln, Harpers Ferry, WV 25425New ConstructionMLS ID #WVJF2026502, Angela Horner, RE/MAX Distinctive Real Estate. Bright MLS
- $419,9003 bd3 ba1.6k sqft103 Wayne Ct, Harpers Ferry, WV 25425For SaleMLS ID #WVJF2026608, Jon Koch, Keller Williams Realty Centre. Bright MLS
- $499,0003 bd2 ba1.7k sqft58 Branchy Rd, Harpers Ferry, WV 25425For SaleMLS ID #WVJF2026390, Brianna Goetting, Pearson Smith Realty, LLC. Bright MLS
- $499,9993 bd3 ba2k sqft270 Country Rd, Harpers Ferry, WV 25425New ConstructionMLS ID #WVJF2026270, Rick Boswell, Gain Realty. Bright MLS
- $430,0004 bd2 ba972 sqft1227 Rolling Ln, Harpers Ferry, WV 25425For SaleMLS ID #WVJF2026546, Kevin Coomler, ERA Liberty Realty. Bright MLS
