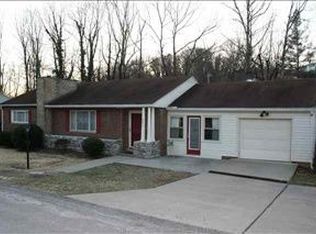
So many updates in this one floor plan home! Spacious living room with large window & electric fireplace insert! Gorgeous appliance-filled kitchen with double wall ovens! 2 bedrooms & 2 full baths. Bathroom off Den is wheelchair accessible & includes a walk-in shower. Garage also has a wheelchair ramp to home. Den could be used as a 3rd bedroom if needed. New roof installed 2024!
For sale
Price cut: $9.1K (7/8)
$249,900
502 Forest Rd, Huntington, WV 25705
2beds
1,620sqft
:
Get pre-qualified$1,597/mo
Single Family Residence
Built in 1957
10,018 Square Feet Lot
$243,800 Zestimate®
$154/sqft
$-- HOA
What's special
Electric fireplace insertWalk-in showerGorgeous appliance-filled kitchenDouble wall ovens
- 90 days |
- 816 |
- 30 |
Zillow last checked:
Listing updated:
Listed by:
Jacki S Frazier 304-638-7687,
Century 21 Homes And Land
Source: HUNTMLS,MLS#: 183879
Facts & features
Interior
Bedrooms & bathrooms
- Bedrooms: 2
- Bathrooms: 2
- Full bathrooms: 2
- Main level bathrooms: 2
- Main level bedrooms: 2
Rooms
- Room types: Laundry
Bedroom
- Level: First
- Area: 184.84
- Dimensions: 14.11 x 13.1
Bedroom 1
- Level: First
- Area: 159.82
- Dimensions: 13.1 x 12.2
Bathroom 1
- Level: First
Bathroom 2
- Level: First
Dining room
- Level: First
- Area: 119.34
- Dimensions: 13.1 x 9.11
Kitchen
- Level: First
- Area: 150.04
- Dimensions: 12.4 x 12.1
Living room
- Level: First
- Area: 236.84
- Dimensions: 19.1 x 12.4
Heating
- Electric
Cooling
- Central Air
Appliances
- Included: Range, Oven, Microwave, Dishwasher, Disposal, Trash Compactor, Refrigerator
- Laundry: Washer/Dryer Connection
Features
- Flooring: Carpet, Vinyl
- Basement: Crawl Space
- Attic: Pull Down Stairs
- Fireplace features: Insert, Electric
Interior area
- Total structure area: 1,620
- Total interior livable area: 1,620 sqft
Property
Parking
- Total spaces: 4
- Parking features: Garage Door Opener, Attached, 1 Car, 3+ Cars, Off Street
- Attached garage spaces: 1
Features
- Levels: One
- Stories: 1
- Patio & porch: Porch, Patio
- Exterior features: Lighting
- Fencing: None
Lot
- Size: 10,018 Square Feet
- Features: Corner Lot
- Topography: Level,Sloping
Details
- Additional structures: Storage Shed/Out Building
- Parcel number: 86
Construction
Type & style
- Home type: SingleFamily
- Architectural style: Ranch
- Property subtype: Single Family Residence
Materials
- Brick, Vinyl
- Roof: Shingle
Condition
- Year built: 1957
Utilities & green energy
- Sewer: Public Sewer
- Water: Public Water
Community & HOA
Location
- Region: Huntington
Financial & listing details
- Price per square foot: $154/sqft
- Tax assessed value: $122,600
- Annual tax amount: $904
- Date on market: 5/14/2026
Estimated market value
Zestimate®
$243,800
Estimated sales range
$232,000 - $256,000
Rent Zestimate®
$1,741/mo
Price history
| Date | Event | Price |
|---|---|---|
| 8/12/2026 | Listed for sale | $249,900$154/sqft |
Source: | ||
| 7/31/2026 | Pending sale | $249,900$154/sqft |
Source: | ||
| 7/8/2026 | Price change | $249,900-3.5%$154/sqft |
Source: | ||
| 6/5/2026 | Price change | $259,000-2.3%$160/sqft |
Source: | ||
| 5/14/2026 | Listed for sale | $265,000+29.3%$164/sqft |
Source: | ||
| 2/25/2025 | Sold | $205,000-2.4%$127/sqft |
Source: | ||
| 1/30/2025 | Pending sale | $210,000$130/sqft |
Source: | ||
| 1/22/2025 | Price change | $210,000-8.7%$130/sqft |
Source: | ||
| 12/2/2024 | Listed for sale | $230,000+657.6%$142/sqft |
Source: | ||
| 6/22/2011 | Sold | $30,360$19/sqft |
Source: Public Record Report a problem | ||
Public tax history
| Year | Property taxes | Tax assessment |
|---|---|---|
| 2025 | $904 +16.9% | $73,560 +11.9% |
| 2024 | $773 -0.2% | $65,760 |
| 2023 | $775 -0.5% | $65,760 |
| 2022 | $779 +3.3% | $65,760 +2.6% |
| 2021 | $754 | $64,080 |
| 2020 | -- | $64,080 |
| 2019 | $1,084 -0.2% | $64,080 |
| 2018 | $1,086 0% | $64,080 |
| 2017 | $1,086 +0.1% | $64,080 |
| 2016 | $1,085 +0.2% | $64,080 |
| 2015 | $1,083 +5.4% | $64,080 +5.5% |
| 2014 | $1,028 -0.5% | $60,720 |
| 2013 | $1,033 | $60,720 |
| 2012 | $1,033 -0.3% | $60,720 |
| 2011 | $1,036 -0.7% | $60,720 |
| 2010 | $1,043 -0.1% | $60,720 |
| 2009 | $1,044 +48.6% | $60,720 |
| 2008 | $703 +0.1% | $60,720 |
| 2007 | $702 +54.1% | $60,720 +32.1% |
| 2006 | $456 +3% | $45,960 |
| 2005 | $443 | $45,960 +18% |
| 2003 | -- | $38,940 |
| 2002 | -- | $38,940 |
| 2001 | -- | $38,940 |
Find assessor info on the county website
Monthly payment
Est. payment
Payment breakdown
Explore the cost of this home by adjusting the details. Changes won't be saved.Climate risks
Neighborhood: 25705
Nearby schools
GreatSchools rating
- 4/10Spring Hill Elementary SchoolGrades: PK-5Distance: 1.5 mi
- 6/10East End Middle SchoolGrades: 6-8Distance: 1.7 mi
- 2/10Huntington High SchoolGrades: 9-12Distance: 0.3 mi
Schools provided by the listing agent
- Middle: Huntington East
- High: Huntington
Source: HUNTMLS. This data may not be complete. We recommend contacting the local school district to confirm school assignments for this home.
- $195,3003 bd2 ba1.4k sqft501 Forest Rd, Huntington, WV 25705Off Market
Save 
- $266,8003 bd2 ba1.8k sqft105 Summit Dr, Huntington, WV 25705Off Market
Save 
- $162,4003 bd1 ba1.4k sqft1 Marquis Dr, Huntington, WV 25705Off Market
Save - $183,3003 bd2 ba1.4k sqft503 Forest Rd, Huntington, WV 25705Off Market
Save - $120,0003 bd2 ba2k sqft505 Forest Rd, Huntington, WV 25705For Sale
Save - $296,0004 bd3 ba2.9k sqft107 Summit Dr, Huntington, WV 25705Off Market
Save - $170,0003 bd2 ba1.8k sqft106 Summit Dr, Huntington, WV 25705Sold
Save - $162,0004 bd3 ba1.6k sqft507 Forest Rd, Huntington, WV 25705Sold
Save
A local agent can set up tours, give advice and negotiate with sellers.
A local lender can help you make sure your offer is ready when you are.


