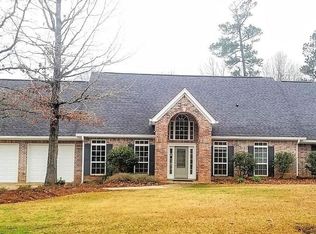
There's something special about life in the 318—and this home captures it perfectly. Located near Hole #8 of Calvert Crossing Golf Club, this beautifully maintained 5-bedroom, 3-bath home offers 3,032 heated square feet of comfortable living in one of North Louisiana's most desirable golf course communities. Surrounded by mature trees, you'll enjoy the excitement of golf course living while maintaining the privacy and serenity that make this property feel like home. Freshly painted throughout, the home features oversized front and back porches made for morning coffee, evening conversations, and enjoying the slower pace of life. At the center of the home is a generously sized kitchen designed for gathering, whether you're hosting holiday dinners, cheering on the Tigers with friends, or simply enjoying everyday family life. Storage is abundant throughout, and the heated and cooled 15' x 15' bonus room provides endless flexibility for a hobby room, home office, Christmas closet, workout space, or future bedroom. The 2-car garage includes dedicated golf cart space, while the additional parking pad easily accommodates larger vehicles, boats, or trailers. Just a short walk to the clubhouse and tennis courts, this home offers more than square footage—it offers a lifestyle. Quiet streets, friendly neighbors, room to spread out, and a community where people still wave when they pass by. If you've been searching for the perfect blend of space, privacy, and community, welcome home to life at Calvert Crossing—and another great example of 318 Living at its best.
Sold
Zillow last checked:
Listing updated:
Bought with:
Rona Stapleton
John Rea Realty
Source: NELAR,MLS#: 219644
Price history
| Date | Event | Price |
|---|---|---|
| 8/31/2026 | Sold | -- |
Source:  NELAR #219644 Report a problem NELAR #219644 Report a problem | ||
| 8/3/2026 | Pending sale | $484,900$160/sqft |
Source: NELAR #219644 Report a problem | ||
| 7/15/2026 | Price change | $484,900-3%$160/sqft |
Source: NELAR #219644 Report a problem | ||
| 6/5/2026 | Listed for sale | $499,900+25.3%$165/sqft |
Source: NELAR #219644 Report a problem | ||
| 3/8/2022 | Sold | -- |
Source: Public Record Report a problem | ||
| 12/14/2021 | Price change | $399,000-6.1%$132/sqft |
Source: NELAR #198749 Report a problem | ||
| 8/23/2021 | Listed for sale | $425,000$140/sqft |
Source: NELAR #198749 Report a problem | ||
Nearby homes
Sell for more on Zillow
Get a Zillow Showcase℠ listing at no additional cost and you could sell for .
$476,400
2% more
+$9,528
With Zillow Showcase(estimated)
$485,928
