Spacious Hill Country retreat in highly sought-after Tierra Linda Ranch! This 5-bedroom, 4.5-bath home sits on 19.69 acres across three separately platted lots, offering exceptional privacy, flexibility for future development, or multi-generational living. Enjoy scenic Hill Country views, a seasonal creek, abundant wildlife, and a prime location near the front of the ranch for easy I-10 access while maintaining a secluded feel. The main level features a primary suite, open living area with high ceilings and wood-burning fireplace, large kitchen with island and breakfast area, formal dining rm or office, half bath, and laundry. Upstairs offers a second primary suite, three additional bedrooms, two baths, & a loft living area. Luxury vinyl tile runs throughout. Enjoy picturesque views from the back patio. Features include Hardiplank and rock construction, 6"+ walls, standing-seam metal roof, newer water pump, water softener, insulated well house & garage, & fresh interior/exterior paint. Ag-exempt & located in the Firewise Tierra Linda Ranch community w/horseback riding, tennis, pool, lakes, private airport, and trails. A rare opportunity for privacy, space, and Hill Country living!!
For sale
$829,500
502 Lost Valley Rd, Kerrville, TX 78028
5beds
2,955sqft
Single Family Residence
Built in 2004
19.69 Acres Lot
$796,500 Zestimate®
$281/sqft
$476/mo HOA
What's special
Wood-burning fireplaceSeasonal creekHardiplank and rock constructionScenic hill country viewsAbundant wildlifeStanding-seam metal roof
- 17 days
- 323
- 21
Zillow last checked:
Listing updated:
Listed by:
Angela Walters,
RE/MAX Kerrville
Source: KVMLS,MLS#: 125501
Facts & features
Interior
Bedrooms & bathrooms
- Bedrooms: 5
- Bathrooms: 5
- Full bathrooms: 4
- 1/2 bathrooms: 1
Rooms
- Room types: Dining Room, Kitchen Combo, Office, Rec Room, Two Living Areas, Utility Room, Other-See Remarks
Heating
- Central, Electric
Cooling
- Central Air, Electric
Appliances
- Included: Electric Cooktop, Dishwasher, Disposal, Microwave, Self Cleaning Oven, Electric Water Heater
- Laundry: Inside, Laundry Room
Features
- High Ceilings, Shower Stall, Stairs/Steps, Walk-In Closet(s), Other, Master Downstairs
- Flooring: Carpet, Tile, Vinyl
- Attic: Other
- Has fireplace: Yes
- Fireplace features: Living Room
Interior area
- Total structure area: 2,955
- Total interior livable area: 2,955 sqft
Property
Parking
- Total spaces: 2
- Parking features: 2 Car Garage, Attached
- Attached garage spaces: 2
Features
- Levels: Two
- Stories: 2
- Patio & porch: Deck/Patio
- Exterior features: Stairs/Steps, Other
- Has view: Yes
- Waterfront features: Other-See Remarks
Lot
- Size: 19.69 Acres
- Features: Ag Exempt, Views, Farm, Other
- Topography: Sloping
- Residential vegetation: Partially Wooded
Details
- Parcel number: 87574
- Zoning: R1
Construction
Type & style
- Home type: SingleFamily
- Architectural style: Hill Country
- Property subtype: Single Family Residence
Materials
- HardiPlank Type, Rock
- Foundation: Pier & Beam, Slab
- Roof: Metal
Condition
- Year built: 2004
Utilities & green energy
- Electric: CTEC
- Sewer: Septic Tank, Septic
- Water: Well
- Utilities for property: Electricity Connected, Garbage Service-Private
Community & HOA
Community
- Subdivision: Tierra Linda Ranches
HOA
- Has HOA: Yes
- HOA fee: $1,428 quarterly
Location
- Region: Kerrville
Financial & listing details
- Price per square foot: $281/sqft
- Tax assessed value: $711,660
- Date on market: 9/21/2026
- Listing terms: Cash,Conventional,FHA,VA Loan
- Electric utility on property: Yes
- Road surface type: Chip And Seal
Estimated market value
$796,500
$757,000 - $836,000
$3,356/mo
Price history
| Date | Event | Price |
|---|---|---|
| 9/21/2026 | Listed for sale | $829,500-2.9%$281/sqft |
Source: KVMLS #125501 Report a problem | ||
| 9/20/2026 | Listing removed | $854,500$289/sqft |
Source: KVMLS #123822 Report a problem | ||
| 7/1/2026 | Price change | $854,500-1.2%$289/sqft |
Source: KVMLS #123822 Report a problem | ||
| 6/1/2026 | Price change | $864,500-1.1%$293/sqft |
Source: KVMLS #123822 Report a problem | ||
| 4/30/2026 | Price change | $874,500-5.4%$296/sqft |
Source: KVMLS #123822 Report a problem | ||
| 3/19/2026 | Listed for sale | $924,500-5.1%$313/sqft |
Source: KVMLS #123822 Report a problem | ||
| 3/18/2026 | Listing removed | $974,500$330/sqft |
Source: KVMLS #120323 Report a problem | ||
| 1/22/2026 | Price change | $974,500-2.5%$330/sqft |
Source: KVMLS #120323 Report a problem | ||
| 9/17/2025 | Listed for sale | $999,500-13%$338/sqft |
Source: KVMLS #120323 Report a problem | ||
| 7/6/2025 | Listing removed | $1,149,000$389/sqft |
Source: KVMLS #118258 Report a problem | ||
| 2/5/2025 | Listed for sale | $1,149,000$389/sqft |
Source: KVMLS #118258 Report a problem | ||
Public tax history
| Year | Property taxes | Tax assessment |
|---|---|---|
| 2026 | -- | $711,660 |
| 2025 | $6,693 +1.2% | $711,660 +1.2% |
| 2024 | $6,614 -1.4% | $703,350 |
| 2023 | $6,708 +2% | $703,350 +27.6% |
| 2022 | $6,576 +10.6% | $551,420 +14.6% |
| 2021 | $5,945 | $481,170 +1.5% |
| 2020 | -- | $474,250 +28.4% |
| 2018 | $5,276 | $369,350 +1.3% |
| 2017 | -- | $364,540 +6% |
| 2016 | -- | $343,930 +4.6% |
| 2015 | -- | $328,910 |
| 2014 | -- | $328,910 |
Find assessor info on the county website
Monthly payment
Est. payment
Payment breakdown
Explore the cost of this home by adjusting the details. Changes won't be saved.Climate risks
Neighborhood: 78028
Nearby schools
Schools provided by the listing agent
- Elementary: Harper
Source: KVMLS. This data may not be complete. We recommend contacting the local school district to confirm school assignments for this home.

Similar homes
- $869,9003 bd4 ba3.5k sqft283 W Lacey Oak Pkwy, Kerrville, TX 78028For Sale

 MLS ID #2022070, Janelle Peralt TREC #543846, JP Properties. LERA MLS
 - $825,0003 bd4 ba3.5k sqft125 Crestline Dr, Kerrville, TX 78028For Sale
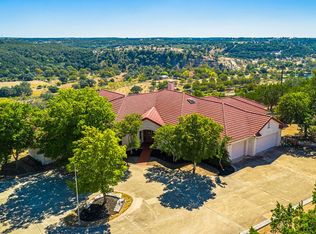 MLS ID #98992, Holly Hickman Jones. CHCBOR
 - $749,0003 bd3 ba3.1k sqft157 McCullough Ranch Rd, Kerrville, TX 78028For Sale
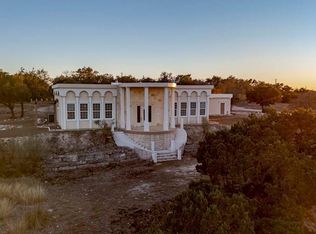 MLS ID #125317, Jaylynn Perkins. KVMLS
 - $699,9504 bd3 ba2.4k sqft110 LIVE OAK LN, Kerrville, TX 78028For Sale
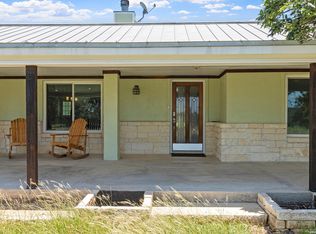 MLS ID #2000503, Karin Buchanan TREC #673176, Fore Premier Properties. LERA MLS
 - $635,0004 bd3 ba3k sqft862 Indian Creek Loop, Kerrville, TX 78028For SaleMLS ID #2009333, Samantha Baer TREC #747383, Compass RE Texas, LLC - SA. LERA MLS
- $995,0004 bd3 ba2.2k sqft103 Bluffview Cir, Kerrville, TX 78028For SaleMLS ID #2014208, Kelly Jo Gonzalez TREC #555351, Kuper Sotheby's Int'l Realty. LERA MLS
- $779,0004 bd4 ba3.1k sqft516 Winged Foot, Kerrville, TX 78028For SaleMLS ID #2012851, Bethany Mikeska TREC #708828, Mikeska Realty Company LLC. LERA MLS
- $799,0003 bd3 ba2.5k sqft522 San Juan St S, Kerrville, TX 78028Active
 MLS ID #7443058, Lindsey Roberson, Moreland Properties. Unlock MLS
 - $599,0003 bd2 ba2k sqft626 Spur 100, Kerrville, TX 78028For SaleMLS ID #2011213, John Sawyer TREC #645536, Legacy Partners. LERA MLS
