Welcome to 502 Mill Stream Road, a beautifully crafted new construction home by Birch Home Builders, LLC, where thoughtful design, quality craftsmanship, and timeless style come together on over an acre of land with no HOA. From the moment you arrive, the home's striking exterior makes a statement with its combination of natural stone, board-and-batten detailing, rich wood accents, and classic architectural lines. Step inside to discover a thoughtfully designed interior featuring designer-selected finishes throughout, creating a warm, sophisticated feel while maintaining the comfort and livability today's homeowners desire. The heart of the home is the impressive kitchen, featuring custom cabinetry, a large island with a beautiful quartz countertop, elegant pendant lighting, designer backsplash tile, and warm wood accents. The kitchen opens to the main living area, and the inviting design provides the perfect setting for everyday living and entertaining.The primary retreat features a serene spa-inspired bath showcasing a freestanding soaking tub, oversized glass-enclosed shower, custom cabinetry, spacious walk in closet. Additionally on the main floor is a second bedroom that can also be used as a home office. Upstairs you'll find three additional bedrooms, two with their own private bath and the third as a "bunk room", allowing endless opportunities to be used as a kid's bedroom, playroom or more. Located in the most sought-after area in Lexington, this home is zoned for award-winning Lex1 schools and conveniently located off of Corley Mill Road, allowing easy access to Hwy 378, interstate access, and Lake Murray. Disclaimer: CMLS has not reviewed and, therefore, does not endorse vendors who may appear in listings.
Pending
$1,050,000
502 Mill Stream Rd, Lexington, SC 29072
5beds
3,716sqft
Single Family Residence
Built in 2026
1.11 Acres Lot
$-- Zestimate®
$283/sqft
$-- HOA
What's special
Designer backsplash tileOversized glass-enclosed showerFreestanding soaking tubElegant pendant lighting
- 47 days
- 308
- 8
Likely to sell faster than
Zillow last checked:
Listing updated:
Listed by:
Sarah Bennett,
Better Homes and Gardens Real Est Medley
Source: Consolidated MLS,MLS#: 642396
Facts & features
Interior
Bedrooms & bathrooms
- Bedrooms: 5
- Bathrooms: 6
- Full bathrooms: 5
- 1/2 bathrooms: 1
- Partial bathrooms: 1
- Main level bathrooms: 3
Primary bedroom
- Features: Double Vanity, Bath-Private, Separate Shower, Walk-In Closet(s), High Ceilings, Ceiling Fan(s), Closet-Private, Recessed Lighting, Separate Water Closet, Spa/Multiple Head Shower
- Level: Main
Bedroom 2
- Features: Bath-Private, High Ceilings, Closet-Private
- Level: Main
Bedroom 3
- Features: Bath-Private, Closet-Private
- Level: Second
Bedroom 4
- Features: Bath-Private, Closet-Private
- Level: Second
Bedroom 5
- Features: Closet-Private
- Level: Second
Kitchen
- Features: Kitchen Island, Pantry, Cabinets-Stained, Backsplash-Tiled, Cabinets-Painted, Recessed Lighting, Counter Tops-Quartz
Living room
- Features: Fireplace, Ceilings-High (over 9 Ft), Ceiling Fan, Recessed Lights
Heating
- Central
Cooling
- Central Air
Appliances
- Included: Free-Standing Range, Gas Range, Dishwasher, Refrigerator, Tankless Water Heater
Features
- Flooring: Engineered Hardwood
- Has basement: No
- Number of fireplaces: 1
- Fireplace features: Gas Log-Natural
Interior area
- Total structure area: 3,716
- Total interior livable area: 3,716 sqft
Property
Parking
- Total spaces: 2
- Parking features: Garage - Attached
- Attached garage spaces: 2
Features
- Stories: 2
- Exterior features: Gutters - Full
Lot
- Size: 1.11 Acres
Details
- Parcel number: 00350003181
Construction
Type & style
- Home type: SingleFamily
- Architectural style: Craftsman
- Property subtype: Single Family Residence
Materials
- Fiber Cement-Hardy Plank, Stone
- Foundation: Slab
Condition
- New Construction
- New construction: Yes
- Year built: 2026
Utilities & green energy
- Sewer: Public Sewer
- Water: Public
Community & HOA
Community
- Subdivision: NONE
HOA
- Has HOA: No
Location
- Region: Lexington
Financial & listing details
- Price per square foot: $283/sqft
- Date on market: 9/4/2026
- Listing agreement: Exclusive Right To Sell
- Road surface type: Paved
Estimated market value
Not available
Estimated sales range
Not available
Not available
Price history
| Date | Event | Price |
|---|---|---|
| 9/22/2026 | Pending sale | $1,050,000$283/sqft |
Source:  Consolidated MLS #642396 Report a problem Consolidated MLS #642396 Report a problem | ||
| 9/4/2026 | Listed for sale | $1,050,000$283/sqft |
Source: Consolidated MLS #642396 Report a problem | ||
Public tax history
| Year | Property taxes | Tax assessment |
|---|---|---|
| 2025 | -- | -- |
Find assessor info on the county website
Monthly payment
Est. payment
Payment breakdown
Explore the cost of this home by adjusting the details. Changes won't be saved.Climate risks
Neighborhood: 29072
Nearby schools
Schools provided by the listing agent
- Elementary: Midway(Lex1)
- Middle: Meadow Glen
- High: River Bluff
- District: Lexington One
Source: Consolidated MLS. This data may not be complete. We recommend contacting the local school district to confirm school assignments for this home.
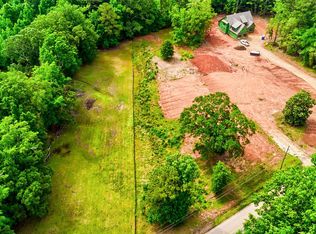
Similar homes
- $1,195,0004 bd4 ba4.5k sqft712 Bimini Twist Cir, Lexington, SC 29072For Sale
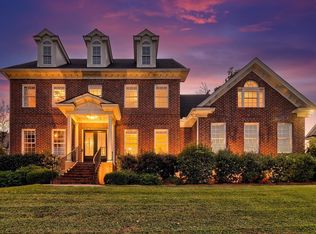 MLS ID #636614, Sarah Bennett. Consolidated MLS
 - $950,0005 bd4 ba4.4k sqft227 Portsmouth Dr, Lexington, SC 29072For Sale
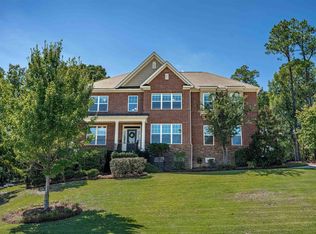 MLS ID #642745, Libby Satterfield. Consolidated MLS
 - $999,9996 bd5 ba5.2k sqft227 Alston Cir, Lexington, SC 29072For Sale
 MLS ID #639323, Hannah Darnell. Consolidated MLS
 - $780,0005 bd4 ba3.8k sqft108 Turnberry Ln, Lexington, SC 29072For Sale
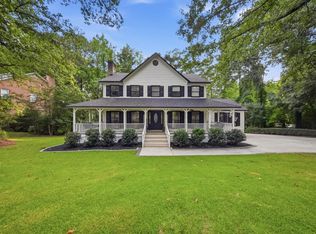 MLS ID #642244, Lisa Lovro. Consolidated MLS
