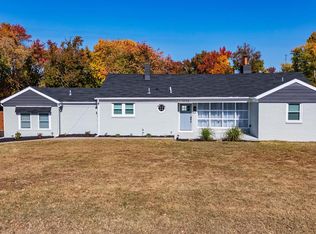
Set on a sprawling .55 acre lot, 502 Mount Laurel Road offers space, flexibility, and valuable updates inside and out. Major systems have already been improved, including the roof, HVAC, septic system, and generator, giving buyers added confidence and fewer big ticket concerns. The main level features three bedrooms, two full bathrooms, and a comfortable, functional layout. Downstairs, the impressive walkout basement provides more than 1,100 square feet of additional space with endless possibilities for an in law suite, home office, gym, playroom, entertainment area, or future living space. Parking is never an issue with a two car garage and space for six additional vehicles in the driveway. Outside, the expansive backyard is a blank canvas ready for a garden, outdoor kitchen, play area, private retreat, or even a future addition, subject to township approvals. With updated systems, exceptional bonus space, abundant parking, and a huge lot with room to expand, this home offers possibilities that are hard to find! Located in one of South Jersey's most desirable communities, you'll love the convenience of being just minutes from shopping, restaurants, parks, top commuter routes, and everything Mount Laurel has to offer. Homes that combine thoughtful renovations, major system upgrades, generous indoor and outdoor living space, and true move in ready condition are not ones to miss!
Pending
Price cut: $6K (8/11)
$469,000
502 Mount Laurel Rd, Mount Laurel, NJ 08054
3beds
2,582sqft
Single Family Residence
Built in 1954
0.55 Acres Lot
$466,700 Zestimate®
$182/sqft
$-- HOA
What's special
Expansive backyardTwo car garageComfortable functional layout
- 56 days
- 1,495
- 58
Likely to sell faster than
Zillow last checked:
Listing updated:
Listed by:
Brooke Morelli 856-443-0121,
Weichert Realtors-Haddonfield
Source: Bright MLS,MLS#: NJBL2116752
Facts & features
Interior
Bedrooms & bathrooms
- Bedrooms: 3
- Bathrooms: 2
- Full bathrooms: 2
- Main level bathrooms: 2
- Main level bedrooms: 3
Basement
- Description: Percent Finished: 100.0
- Area: 1176
Heating
- Forced Air, Natural Gas
Cooling
- Central Air, Natural Gas
Appliances
- Included: Electric Water Heater
Features
- Basement: Drainage System,Sump Pump
- Has fireplace: No
Interior area
- Total structure area: 2,582
- Total interior livable area: 2,582 sqft
- Finished area above ground: 1,406
- Finished area below ground: 1,176
Property
Parking
- Total spaces: 2
- Parking features: Garage Door Opener, Garage Faces Side, Attached, Driveway
- Attached garage spaces: 2
- Has uncovered spaces: Yes
Accessibility
- Accessibility features: No Stairs
Features
- Levels: One
- Stories: 1
- Exterior features: Flood Lights
- Pool features: None
- Fencing: Chain Link
Lot
- Size: 0.55 Acres
- Dimensions: 125.00 x 190.00
Details
- Additional structures: Above Grade, Below Grade
- Parcel number: 240080100012
- Zoning: RESIDENTIAL
- Special conditions: Standard
Construction
Type & style
- Home type: SingleFamily
- Architectural style: Ranch/Rambler
- Property subtype: Single Family Residence
Materials
- Vinyl Siding
- Foundation: Block
- Roof: Architectural Shingle
Condition
- Very Good
- New construction: No
- Year built: 1954
- Major remodel year: 2022
Utilities & green energy
- Sewer: On Site Septic
- Water: Public
Community & HOA
Community
- Security: Security System
- Subdivision: None Available
HOA
- Has HOA: No
Location
- Region: Mount Laurel
- Municipality: MOUNT LAUREL TWP
Financial & listing details
- Price per square foot: $182/sqft
- Tax assessed value: $200,800
- Annual tax amount: $6,748
- Date on market: 7/16/2026
- Listing agreement: Exclusive Agency
- Listing terms: Cash,Conventional,FHA,VA Loan
- Inclusions: Range, Dishwasher, Refrigerator, Microwave, Washer, Dryer, Hot Tub, Gazebo
- Exclusions: Personal Property, Cabinets In Garage, Refrigerator In Garage Tbd
- Ownership: Fee Simple
- Road surface type: Black Top
Estimated market value
$466,700
$443,000 - $490,000
$3,564/mo
Price history
| Date | Event | Price |
|---|---|---|
| 9/5/2026 | Pending sale | $469,000$182/sqft |
Source:  Bright MLS #NJBL2116752 Report a problem Bright MLS #NJBL2116752 Report a problem | ||
| 8/19/2026 | Contingent | $469,000$182/sqft |
Source: Bright MLS #NJBL2116752 Report a problem | ||
| 8/11/2026 | Price change | $469,000-1.3%$182/sqft |
Source: Bright MLS #NJBL2116752 Report a problem | ||
| 7/15/2026 | Listed for sale | $475,000-3.1%$184/sqft |
Source: Bright MLS #NJBL2108370 Report a problem | ||
| 5/17/2026 | Listing removed | $490,000$190/sqft |
Source: Bright MLS #NJBL2108370 Report a problem | ||
| 4/25/2026 | Price change | $490,000-3.9%$190/sqft |
Source: Bright MLS #NJBL2108370 Report a problem | ||
| 4/1/2026 | Listed for sale | $510,000+39.7%$198/sqft |
Source: Bright MLS #NJBL2108370 Report a problem | ||
| 9/19/2022 | Sold | $365,000$141/sqft |
Source: Bright MLS #NJBL2028034 Report a problem | ||
| 8/8/2022 | Pending sale | $365,000+0%$141/sqft |
Source: Bright MLS #NJBL2028034 Report a problem | ||
| 7/16/2022 | Price change | $364,900-2.7%$141/sqft |
Source: Bright MLS #NJBL2028034 Report a problem | ||
| 7/11/2022 | Price change | $374,900-2.6%$145/sqft |
Source: Bright MLS #NJBL2028034 Report a problem | ||
| 6/17/2022 | Listed for sale | $385,000+118.8%$149/sqft |
Source: Bright MLS #NJBL2028034 Report a problem | ||
| 1/27/2022 | Sold | $176,000-12%$68/sqft |
Source: Bright MLS #NJBL2012328 Report a problem | ||
| 1/12/2022 | Pending sale | $199,900$77/sqft |
Source:  RE/MAX International #NJBL2012328 Report a problem RE/MAX International #NJBL2012328 Report a problem | ||
| 1/12/2022 | Contingent | $199,900$77/sqft |
Source: Bright MLS #NJBL2012328 Report a problem | ||
| 12/20/2021 | Listed for sale | $199,900$77/sqft |
Source: Bright MLS #NJBL2012328 Report a problem | ||
Public tax history
| Year | Property taxes | Tax assessment |
|---|---|---|
| 2025 | $6,339 +3.9% | $200,800 |
| 2024 | $6,100 | $200,800 +2.2% |
| 2023 | -- | $196,400 |
| 2022 | $5,947 +1.9% | $196,400 |
| 2021 | $5,835 +3.1% | $196,400 |
| 2020 | $5,662 +0.8% | $196,400 |
| 2019 | $5,619 +2.7% | $196,400 |
| 2018 | $5,474 +1.5% | $196,400 |
| 2017 | $5,391 +1.2% | $196,400 |
| 2016 | $5,328 +1% | $196,400 |
| 2015 | $5,275 -9.7% | $196,400 |
| 2014 | $5,842 +4.9% | $196,400 +53% |
| 2013 | $5,569 +1.6% | $128,400 |
| 2012 | $5,481 +0.3% | $128,400 |
| 2011 | $5,463 +4.8% | $128,400 |
| 2010 | $5,212 +2.1% | $128,400 |
| 2009 | $5,103 +2.5% | $128,400 |
| 2008 | $4,978 +4.4% | $128,400 |
| 2007 | $4,770 +4.1% | $128,400 |
| 2006 | $4,584 +5.7% | $128,400 |
| 2005 | $4,339 +2.4% | $128,400 |
| 2004 | $4,237 | $128,400 |
| 2003 | -- | $128,400 |
| 2002 | -- | $128,400 |
| 2001 | -- | $128,400 |
Find assessor info on the county website
Monthly payment
Est. payment
Payment breakdown
Explore the cost of this home by adjusting the details. Changes won't be saved.Climate risks
Neighborhood: 08054
Nearby schools
Schools provided by the listing agent
- District: Mount Laurel Township Public Schools
Source: Bright MLS. This data may not be complete. We recommend contacting the local school district to confirm school assignments for this home.

Similar homes
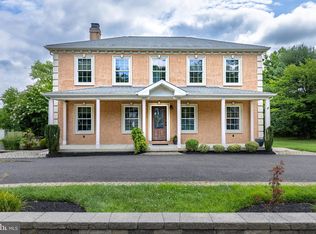
- $574,9905 bd3 ba2.6k sqft119 Fleetwood Ave, Mount Laurel, NJ 08054For Sale
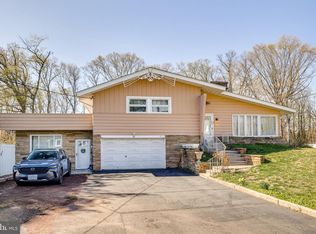
 MLS ID #NJBL2109106, Taz Gurcanli, HomeSmart First Advantage Realty. Bright MLS
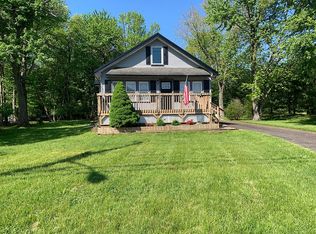
 - $495,0003 bd2 ba1.3k sqft340 Madison Ave, Moorestown, NJ 08057For Sale
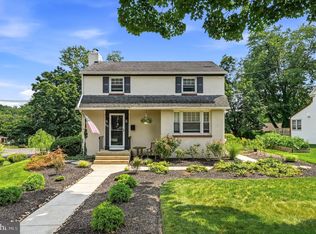 MLS ID #NJBL2117566, Sam Lepore, Keller Williams Realty - Moorestown. Bright MLS
 - $565,0004 bd3 ba2.3k sqft185 Ramblewood Pkwy, Mount Laurel, NJ 08054For Sale
 MLS ID #NJBL2116164, Lindsey Binks, Keller Williams Realty - Moorestown. Bright MLS
 - $479,0003 bd3 ba1.6k sqft1112 Severn Ave, Cherry Hill, NJ 08002For Sale
 MLS ID #NJCD2125572, Haci Kose, RE/MAX Of Cherry Hill. Bright MLS
 - $565,0003 bd2 ba1.7k sqft168 E Saint Andrews Dr, Mount Laurel, NJ 08054For SaleMLS ID #NJBL2119120, Jenny Albaz, Better Homes and Gardens Real Estate Maturo. Bright MLS
- $525,0004 bd3 ba2k sqft52 Sunset Dr, Mount Holly, NJ 08060For SaleMLS ID #NJBL2118208, Jeremiah F Kobelka, Real Broker, LLC. Bright MLS
- $509,9994 bd2 ba1.8k sqft314 Mallard Dr, Marlton, NJ 08053For SaleMLS ID #NJBL2119392, Dante Casella, EXP Realty, LLC. Bright MLS
- $450,0003 bd2 ba1.9k sqft2 Cedar Cir, West Deptford, NJ 08096For SaleMLS ID #NJGL2076684, Diane Contarino, Home and Heart Realty. Bright MLS
- $530,0004 bd2 ba1.6k sqft317 S Washington Ave, Moorestown, NJ 08057For SaleMLS ID #NJBL2119828, Thomas Weise, Keller Williams - Main Street. Bright MLS
- $584,9995 bd3 ba2.4k sqft16 Merion Rd, Marlton, NJ 08053For SaleMLS ID #NJBL2119850, Dante Casella, EXP Realty, LLC. Bright MLS
- $449,0004 bd3 ba2.4k sqft61 Elsin Ln, Willingboro, NJ 08046For SaleMLS ID #NJBL2116422, Lindsay Genay, Keller Williams Realty - Cherry Hill. Bright MLS
- $420,0004 bd2 ba2.2k sqft13 East Rd, Gibbsboro, NJ 08026For SaleMLS ID #NJCD2125648, Ryan Merritt, Keller Williams Real Estate-Langhorne. Bright MLS
- $495,0003 bd3 ba1.8k sqft4 Margy Ln, Marlton, NJ 08053For SaleMLS ID #NJBL2104786, Josephine Rich, Weichert Realtors - Moorestown. Bright MLS
- $440,0004 bd2 ba1.4k sqft18 Oak Landing Rd, Lumberton, NJ 08048For SaleMLS ID #NJBL2117068, Joseph Guerriero, Keller Williams Realty Monmouth/Ocean. Bright MLS
- $449,9004 bd2 ba1.6k sqft201 Dolores Dr, Cinnaminson, NJ 08077For SaleMLS ID #NJBL2117432, Thomas Weise, Keller Williams - Main Street. Bright MLS
- $499,9993 bd3 ba2.5k sqft320 Thurman Ave, West Berlin, NJ 08091For SaleMLS ID #NJCD2123262, Mark McKenna, EXP Realty, LLC. Bright MLS
- $539,9004 bd3 ba1.8k sqft19 Charter Oak Ln, Marlton, NJ 08053For SaleMLS ID #NJBL2113652, Mark McKenna, EXP Realty, LLC. Bright MLS
- $550,0004 bd4 ba2.6k sqft12 Pine Ln, Willingboro, NJ 08046For SaleMLS ID #NJBL2114392, Jeremiah F Kobelka, Real Broker, LLC. Bright MLS
- $429,0004 bd2 ba1.7k sqft29 Evergreen Dr, Willingboro, NJ 08046For SaleMLS ID #NJBL2117512, Aaron Gottesman, EXP Realty, LLC. Bright MLS
- $649,9004 bd3 ba2.7k sqft203 Patricia Ave, Delran, NJ 08075For SaleMLS ID #NJBL2120294, Rich Jordan, BHHS Fox & Roach-Moorestown. Bright MLS
