Welcome home to this beautifully updated, water-oriented brick-front property, ideally located on a street that leads directory to the water - bring your boat and enjoy easy access to the waterfront! Currently configured as two spacious bedrooms, the home can easily be converted back to its original three-bedroom layout. It also features one full bath, a one-car garage, private driveway, and a fully fenced rear yard. The large, updated kitchen was completed in 2017 and offers granite countertops, stainless steel appliances, & plenty of cabinet and workspace. Luxury vinyl plank flooring was installed throughout the home in 2025, creating a fresh and cohesive look. Additional improvements include a new roof in 2023, all new windows in 2024, a new front door and storm door in 2021, HVAC replaced in 2014, and a convenient whole-house fan. The finished porch addition was updated in 2024 with new flooring, roof, and doors, providing even more comfortable living space. Step outside to your private backyard retreat featuring an in-ground pool surrounded by a spacious patio and enclosed by an attractive vinyl privacy fence. The eight-foot-deep pool was completely rebuilt including reconstructed steps, a new vinyl liner, pool pump, and more. A shed with electricity and lighting, along with an additional outdoor storage bin, conveys with the property. Conveniently located near major interstates, this home offers an easy commute while still providing the relaxed feel of living near the water. Move-in ready, extensively updated, and perfect for entertaining—this one is ready to welcome you home!
Sold for $325,000
Zestimate®
$325,000
502 Nollmeyer Rd, Baltimore, MD 21220
3beds
1,315sqft
Single Family Residence
Built in 1966
7,480 Square Feet Lot
$325,000 Zestimate®
$247/sqft
$2,478 Estimated rent
Home value
$325,000
$299,000 - $351,000
$2,478/mo
Zestimate® history
Owner options
List your home for rent
$2,478/mo
Rent Zestimate®
Find your next renter with Zillow Rental Manager. Plus, with online applications, you can quickly screen prospective tenants – for free.
$2,478/mo
Rent Zestimate®
Refinance and save
$2,166/mo
Est. payment
Refinancing to a lower rate could help reduce your monthly payments and save thousands over the life of the loan.
$2,166/mo
Est. payment
Explore your selling options
Work with a Zillow partner agent
Leverage their expertise and Zillow's premium Showcase listings to get your home seen by more buyers.
Get startedList with your own agent
Get your home in front of millions of buyers by listing it on Zillow.
Learn how to do itSell it yourself
Take full control of how buyers see your home on Zillow by listing For Sale by Owner (FSBO).
List your homeWhat's special
Zillow last checked:
Listing updated:
Listed by:
Missy Wolinski 443-255-6837,
Samson Properties
Bought with:
Ashley Ramtahal, 642044
Advance Realty, Inc.
Source: Bright MLS,MLS#: MDBC2171426
Facts & features
Interior
Bedrooms & bathrooms
- Bedrooms: 3
- Bathrooms: 1
- Full bathrooms: 1
- Main level bathrooms: 1
- Main level bedrooms: 3
Rooms
- Room types: Living Room, Dining Room, Primary Bedroom, Bedroom 2, Kitchen, Family Room, Attic, Full Bath
Primary bedroom
- Features: Flooring - Carpet
- Level: Main
- Area: 220 Square Feet
- Dimensions: 20 X 11
Bedroom 2
- Features: Flooring - Carpet
- Level: Main
- Area: 100 Square Feet
- Dimensions: 10 X 10
Other
- Level: Unspecified
Dining room
- Features: Flooring - Carpet
- Level: Main
- Area: 100 Square Feet
- Dimensions: 10 X 10
Family room
- Features: Flooring - Carpet
- Level: Main
- Area: 187 Square Feet
- Dimensions: 17 X 11
Other
- Level: Main
Kitchen
- Level: Main
- Area: 180 Square Feet
- Dimensions: 10 X 18
Living room
- Level: Main
Heating
- Forced Air, Central, Natural Gas
Cooling
- Ceiling Fan(s), Central Air, Whole House Fan, Electric
Appliances
- Included: Dishwasher, Oven/Range - Gas, Refrigerator, Ice Maker, Microwave, Disposal, Washer, Dryer, Gas Water Heater
- Laundry: Main Level
Features
- Dining Area, Open Floorplan, Attic, Attic/House Fan, Ceiling Fan(s), Entry Level Bedroom, Kitchen Island, Recessed Lighting, Upgraded Countertops
- Doors: Storm Door(s)
- Windows: Bay/Bow, Double Pane Windows
- Has basement: No
- Has fireplace: No
Interior area
- Total structure area: 1,315
- Total interior livable area: 1,315 sqft
- Finished area above ground: 1,315
- Finished area below ground: 0
Property
Parking
- Total spaces: 3
- Parking features: Garage Door Opener, Concrete, Attached, Driveway, On Street
- Attached garage spaces: 1
- Uncovered spaces: 2
Accessibility
- Accessibility features: Other
Features
- Levels: One
- Stories: 1
- Patio & porch: Patio
- Exterior features: Lighting, Sidewalks, Street Lights
- Has private pool: Yes
- Pool features: In Ground, Private
- Fencing: Back Yard
Lot
- Size: 7,480 Square Feet
- Dimensions: 1.00 x
Details
- Additional structures: Above Grade, Below Grade
- Parcel number: 04151503475040
- Zoning: R
- Special conditions: Standard
Construction
Type & style
- Home type: SingleFamily
- Architectural style: Ranch/Rambler
- Property subtype: Single Family Residence
Materials
- Combination, Brick, Brick Front, Vinyl Siding
- Foundation: Slab
- Roof: Asphalt,Architectural Shingle
Condition
- Very Good
- New construction: No
- Year built: 1966
Utilities & green energy
- Sewer: Public Sewer
- Water: Public
- Utilities for property: Cable Available
Community & HOA
Community
- Subdivision: Carrollwood
HOA
- Has HOA: No
Location
- Region: Baltimore
Financial & listing details
- Price per square foot: $247/sqft
- Tax assessed value: $234,700
- Annual tax amount: $2,683
- Date on market: 7/30/2026
- Listing agreement: Exclusive Right To Sell
- Listing terms: Cash,Conventional,FHA,VA Loan
- Ownership: Fee Simple
Price history
| Date | Event | Price |
|---|---|---|
| 9/9/2026 | Sold | $325,000+8.3%$247/sqft |
Source:  Bright MLS #MDBC2171426 Report a problem Bright MLS #MDBC2171426 Report a problem | ||
| 8/3/2026 | Pending sale | $299,999$228/sqft |
Source: Bright MLS #MDBC2171426 Report a problem | ||
| 7/31/2026 | Listed for sale | $299,999+140%$228/sqft |
Source: Bright MLS #MDBC2171426 Report a problem | ||
| 8/21/1997 | Sold | $125,000$95/sqft |
Source: Public Record Report a problem | ||
Public tax history
| Year | Property taxes | Tax assessment |
|---|---|---|
| 2026 | $3,220 +3.5% | $234,700 +6% |
| 2025 | $3,112 +23.4% | $221,367 +6.4% |
| 2024 | $2,521 +6.8% | $208,033 +6.8% |
| 2023 | $2,360 +3.8% | $194,700 |
| 2022 | $2,274 +3.9% | $194,700 +7.8% |
| 2021 | $2,188 +4.1% | $180,567 +4.1% |
| 2020 | $2,103 +1.9% | $173,500 |
| 2019 | $2,063 +2% | $173,500 +4% |
| 2018 | $2,023 +2% | $166,900 +2% |
| 2017 | $1,983 -9.7% | $163,600 |
| 2016 | $2,196 | $163,600 |
| 2015 | $2,196 | $163,600 -12.5% |
| 2014 | $2,196 | $186,900 |
| 2013 | -- | $186,900 |
| 2012 | -- | $186,900 -15.2% |
| 2011 | -- | $220,400 +4.4% |
| 2010 | -- | $211,126 +4.6% |
| 2009 | -- | $201,843 +4.8% |
| 2008 | -- | $192,560 +14.4% |
| 2007 | -- | $168,336 +16.8% |
| 2006 | -- | $144,113 +20.2% |
| 2005 | -- | $119,890 +1.5% |
| 2004 | -- | $118,116 +1.5% |
| 2003 | -- | $116,343 +1.5% |
| 2002 | -- | $114,570 +3.8% |
| 2001 | -- | $110,342 |
Find assessor info on the county website
Neighborhood: Bowleys Quarters
Nearby homes
- $390,7004 bd2 ba2.4k sqft504 Nollmeyer Rd, Baltimore, MD 21220Off Market
- $329,1003 bd2 ba925 sqft500 Nollmeyer Rd, Middle River, MD 21220Off Market

- $390,9004 bd2 ba2.1k sqft506 Nollmeyer Rd, Baltimore, MD 21220Off Market
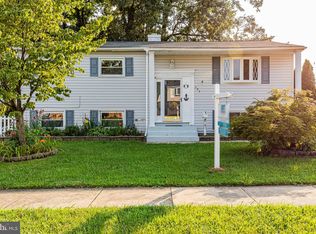
- $291,000-- bd1 ba1k sqft503 Crisfield Rd, Baltimore, MD 21220Off Market
- $278,800-- bd1 ba1k sqft505 Nollmeyer Rd, Baltimore, MD 21220Off Market
- $335,800-- bd1 ba1k sqft505 Crisfield Rd, Baltimore, MD 21220Off Market
- $376,5003 bd3 ba1.8k sqft503 Nollmeyer Rd, Baltimore, MD 21220Sold
- $349,700-- bd2 ba1.1k sqft507 Nollmeyer Rd, Baltimore, MD 21220Off Market
Nearby schools
GreatSchools rating
- 2/10Seneca Elementary SchoolGrades: PK-5Distance: 0.2 mi
- 3/10Stemmers Run Middle SchoolGrades: 6-8Distance: 3.7 mi
- 2/10Kenwood High SchoolGrades: 9-12Distance: 4 mi
Schools provided by the listing agent
- District: Baltimore County Public Schools
Source: Bright MLS. This data may not be complete. We recommend contacting the local school district to confirm school assignments for this home.
Get a cash offer in 3 minutes
Find out how much your home could sell for in as little as 3 minutes with a no-obligation cash offer.
Estimated market value
$325,000
Get a cash offer in 3 minutes
Find out how much your home could sell for in as little as 3 minutes with a no-obligation cash offer.
Estimated market value
$325,000
- Maryland
- Baltimore County
- Middle River
- 21220
- Bowleys Quarters
- 502 Nollmeyer Rd
