Set on a private country lot just minutes from Taft Corners, I-89 and all of Williston's conveniences, this well-maintained 3-bedroom, 2-bath ranch offers the best of both worlds with peaceful surroundings and exceptional accessibility. Large windows fill the home with natural light, while the open main living area and sunken living room create a spacious, inviting feel. The main level features three bedrooms, a full bath and an inviting living area centered around an electric fireplace. The partially finished walkout lower level adds flexible living space with a 3/4 bath, ideal for a family room, home office, fitness space or guests. The home has been extensively updated in recent years, including new flooring throughout, new tile in the front and side entryways, new kitchen appliances (refrigerator, range, range hood and dishwasher), a new tub/shower surround in the main bath, recessed lighting, three ceiling fans and an electric fireplace, all completed in 2024. A new deck and stone patio, also added in 2024, create additional outdoor living space overlooking the backyard, where a mature pear tree provides seasonal fruit. Additional improvements include a new mound septic system installed in 2021 and a roof approximately 10 years old. The home also includes an attached one-car garage. Outdoor recreation is just minutes away at the nearby Sucker Brook and Five Tree Hill conservation areas, offering miles of interconnected trails with views of Lake Champlain and the Green Mountains. A move-in ready property in a convenient Williston location with significant recent improvements throughout. Listing agent is related to the seller.
Active
Listed by: Vermont Real Estate Company • Kara Koptiuch
$499,000
502 Old Creamery Road, Williston, VT 05495
3beds
1,917sqft
Ranch
Built in 1965
0.69 Acres Lot
$489,900 Zestimate®
$260/sqft
$-- HOA
What's special
Electric fireplaceAttached one-car garagePrivate country lotRecessed lightingThree ceiling fansNew flooring throughout
- 8 days |
- 1,393 |
- 106 |
Zillow last checked:
Listing updated:
Listed by:
Kara Koptiuch,
Vermont Real Estate Company 802-540-8300
Source: PrimeMLS,MLS#: 5099735
Facts & features
Interior
Bedrooms & bathrooms
- Bedrooms: 3
- Bathrooms: 2
- Full bathrooms: 1
- 3/4 bathrooms: 1
Heating
- Baseboard, Hot Water
Cooling
- None
Appliances
- Included: Dishwasher, Dryer, Range Hood, Refrigerator, Washer, Electric Stove
- Laundry: In Basement
Features
- Natural Light
- Flooring: Slate/Stone, Tile, Vinyl Plank
- Basement: Partially Finished,Sump Pump,Walkout,Interior Entry
- Number of fireplaces: 1
- Fireplace features: 1 Fireplace
Interior area
- Total structure area: 2,174
- Total interior livable area: 1,917 sqft
- Finished area above ground: 1,261
- Finished area below ground: 656
Video & virtual tour
Property
Parking
- Total spaces: 1
- Parking features: Gravel, Driveway, Garage
- Garage spaces: 1
- Has uncovered spaces: Yes
Accessibility
- Accessibility features: 1st Floor Full Bathroom, Hard Surface Flooring, One-Level Home
Features
- Levels: One
- Stories: 1
- Exterior features: Deck, Shed
- Frontage length: Road frontage: 200
Lot
- Size: 0.69 Acres
- Features: Country Setting
Details
- Parcel number: 75924111702
- Zoning description: Rural Res
Construction
Type & style
- Home type: SingleFamily
- Architectural style: Ranch
- Property subtype: Ranch
Materials
- Wood Frame, Vinyl Siding
- Foundation: Block, Concrete
- Roof: Shingle
Condition
- New construction: No
- Year built: 1965
Utilities & green energy
- Electric: Circuit Breakers
- Sewer: Mound Septic, Septic Tank
- Utilities for property: Cable Available
Community & HOA
Community
- Security: Carbon Monoxide Detector(s), Smoke Detector(s)
Location
- Region: Williston
Financial & listing details
- Price per square foot: $260/sqft
- Tax assessed value: $180,100
- Annual tax amount: $6,597
- Date on market: 7/14/2026
- Road surface type: Paved
Estimated market value
$489,900
$465,000 - $514,000
$3,316/mo
Price history
| Date | Event | Price |
|---|---|---|
| 7/14/2026 | Listed for sale | $499,000+14.2%$260/sqft |
Source:  PrimeMLS #5099735 Report a problem PrimeMLS #5099735 Report a problem | ||
| 6/2/2025 | Listing removed | $3,400$2/sqft |
Source: Zillow Rentals Report a problem | ||
| 5/8/2025 | Listed for rent | $3,400$2/sqft |
Source: Zillow Rentals Report a problem | ||
| 3/31/2022 | Sold | $437,000$228/sqft |
Source: Public Record Report a problem | ||
Public tax history
| Year | Property taxes | Tax assessment |
|---|---|---|
| 2024 | -- | -- |
| 2023 | -- | -- |
| 2022 | -- | -- |
| 2021 | -- | -- |
| 2020 | -- | -- |
| 2019 | -- | -- |
| 2018 | -- | -- |
| 2017 | -- | $180,100 -30.9% |
| 2016 | -- | $260,460 +14362% |
| 2015 | -- | $1,801 |
| 2014 | -- | $1,801 |
| 2013 | -- | $1,801 |
| 2012 | -- | $1,801 |
| 2011 | -- | $1,801 |
| 2010 | -- | $1,801 |
| 2009 | -- | $1,801 +23.4% |
| 2008 | -- | $1,459 -14.9% |
| 2007 | -- | $1,715 |
| 2006 | -- | $1,715 |
Find assessor info on the county website
Monthly payment
Est. payment
Payment breakdown
Explore the cost of this home by adjusting the details. Changes won't be saved.Climate risks
Neighborhood: 05495
Nearby schools
GreatSchools rating
- 8/10Williston SchoolsGrades: PK-8Distance: 2.2 mi
- 10/10Champlain Valley Uhsd #15Grades: 9-12Distance: 5.6 mi
Schools provided by the listing agent
- Elementary: Allen Brook Elementary School
- Middle: Williston Central School
- High: Champlain Valley UHSD #15
- District: Champlain Valley UHSD 15
Source: PrimeMLS. This data may not be complete. We recommend contacting the local school district to confirm school assignments for this home.
- $786,100-- bd-- ba-- sqft474 Old Creamery Rd, Williston, VT 05495Off Market
- $569,9003 bd2 ba2k sqft472 Old Creamery Rd, Williston, VT 05495Off Market
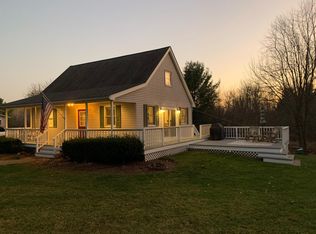
- $707,600-- bd-- ba-- sqft576 Old Creamery Rd, Williston, VT 05495Off Market
- $608,200-- bd-- ba-- sqft457 Old Creamery Rd, Williston, VT 05495Off Market
- $609,500-- bd-- ba-- sqft505 Old Creamery Rd, Williston, VT 05495Off Market
- $613,100-- bd-- ba-- sqft342 Old Creamery Rd, Williston, VT 05495Off Market
- $795,300-- bd-- ba-- sqft17 Lyman Dr, Williston, VT 05495Off Market
- $729,600-- bd-- ba-- sqft66 Highlands Dr, Williston, VT 05495Off Market
A local agent can set up tours, give advice and negotiate with sellers.
Similar homes
- $539,0003 bd1 ba1.6k sqft2515 Mountain View Road, Williston, VT 05495Active
 MLS ID #5100906, Jeff Amato. PrimeMLS
 - $529,0003 bd2 ba1.5k sqft31 Hillside Drive, Williston, VT 05495Active
 MLS ID #5099524, Bill Martin. PrimeMLS
 - $499,9992 bd2 ba1.5k sqft5506 St. George Road, Williston, VT 05495Active
 MLS ID #5088087, Nancy R Desany. PrimeMLS
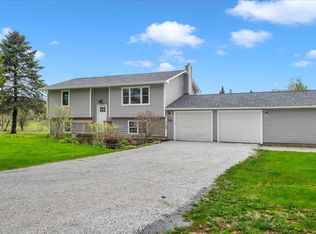
 - $585,0004 bd2 ba1.7k sqft1029 Old Creamery Road, Williston, VT 05495Active
 MLS ID #5089926, Kate Plante. PrimeMLS
 - $558,0003 bd2 ba2.3k sqft84 Chaloux Lane, Williston, VT 05495ActiveMLS ID #5088873, C. Robin Hall. PrimeMLS
- $539,0003 bd2 ba1.7k sqft1450 Hinesburg Road, South Burlington, VT 05403ActiveMLS ID #5101234, Kara Koptiuch. PrimeMLS
- $510,0004 bd2 ba1.9k sqft304 Stonybrook Drive, Williston, VT 05495ActiveMLS ID #5093317, The Nancy Jenkins Team. PrimeMLS
- $550,0003 bd3 ba1.6k sqft11 Rivendell Drive, Essex Junction, VT 05452ActiveMLS ID #5100732, The Hammond Team. PrimeMLS
- $399,9003 bd2 ba1.6k sqft525 Christmas Lane, Williston, VT 05495ActiveMLS ID #5100728, Mikail Stein. PrimeMLS
- $520,0003 bd2 ba1.8k sqft2497 Mountain View Road, Williston, VT 05495ActiveMLS ID #5086283, Sarah Wright. PrimeMLS
- $529,0003 bd2 ba1.6k sqft410 Hullcrest Road, Shelburne, VT 05482ActiveMLS ID #5100252, Lipkin Audette Team. PrimeMLS
- $515,0003 bd2 ba1.6k sqft20 Suffolk Lane, Essex, VT 05452ActiveMLS ID #5100305, Robert Foley. PrimeMLS
- $560,0003 bd2 ba2.1k sqft2147 North Williston Road, Williston, VT 05495ActiveMLS ID #5081324, Lipkin Audette Team. PrimeMLS
- $535,0003 bd4 ba1.8k sqftFinney Crossing, Williston, VT 05495ActiveMLS ID #5100149, Robert Foley. PrimeMLS
- $499,5003 bd2 ba1.7k sqft14 West St, Essex Junction, VT 05452For Sale By Owner
- $699,0003 bd3 ba1.6k sqft250 Isham Circle, Williston, VT 05495ActiveMLS ID #5098901, Gregory Clairmont. PrimeMLS
- $499,0003 bd2 ba1.7k sqft10 Logwood Circle, Essex, VT 05452ActiveMLS ID #5095649, Marla Woulf. PrimeMLS
- $660,0004 bd2 ba1.4k sqft376 Mountain View Road, Williston, VT 05495ActiveMLS ID #5082011, David Davidson. PrimeMLS
- $589,0003 bd4 ba2.2k sqftFinney Crossing, Williston, VT 05495ActiveMLS ID #5100148, Robert Foley. PrimeMLS
- $649,9004 bd3 ba2.2k sqft240 North Brownell Road, Williston, VT 05495ActiveMLS ID #5077485, Cam Tu Thai. PrimeMLS
