Escape to your own luxury 118-acre estate in Kawartha Lakes. This three-bedroom custom bungalow design offers 1,871 sq. ft. of bright, open concept living surrounded by stunning private wooded views. The generous dining area features a walk-out to an outdoor deck-ideal for alfresco dining, entertaining, and scenic views. Enjoy your master bedroom retreat featuring a 5-piece ensuite and crown moulding, alongside a rear entrance accessible through the convenient main-floor laundry room. Outdoor enthusiasts will fall in love with the breathtaking 5-acre private pond, extensive multi-use trails, and private treed landscape. For contractors, creators, or hobbyists, the detached workshop offers infinite potential for hobbies or specialized trades. Conveniently located just minutes from Highway 115 and Highway 407 for a seamless commute to the GTA. A rare opportunity and an exceptional blend of privacy combined with functionality.
For sale
C$1,450,000
502 Pontypool Rd, Kawartha Lakes, ON L0A 1K0
3beds
2baths
Single Family Residence
Built in ----
90.92 Acres Lot
$-- Zestimate®
C$--/sqft
C$-- HOA
What's special
Three-bedroom custom bungalow designStunning private wooded viewsGenerous dining areaMaster bedroom retreatCrown mouldingExtensive multi-use trailsPrivate treed landscape
- 3 days
- 16
- 0
Zillow last checked:
Listing updated:
Listed by:
Real Broker Ontario Ltd., Brokerage
Source: TRREB,MLS®#: X13883398 Originating MLS®#: Central Lakes Association of REALTORS
Originating MLS®#: Central Lakes Association of REALTORSFacts & features
Interior
Bedrooms & bathrooms
- Bedrooms: 3
- Bathrooms: 2
Primary bedroom
- Level: Main
- Dimensions: 4.67 x 4.45
Bedroom 2
- Level: Main
- Dimensions: 3.39 x 3.3
Bedroom 3
- Level: Main
- Dimensions: 3.39 x 3.9
Dining room
- Level: Main
- Dimensions: 4.89 x 4.1
Kitchen
- Level: Main
- Dimensions: 4.44 x 3.56
Laundry
- Level: Main
- Dimensions: 4.4 x 2.8
Living room
- Level: Main
- Dimensions: 4.75 x 5.76
Heating
- Forced Air, Propane
Cooling
- Central Air
Features
- None
- Basement: Full,Unfinished
- Has fireplace: Yes
- Fireplace features: Wood Burning Stove, Wood Burning
Interior area
- Living area range: 1500-2000 null
Video & virtual tour
Property
Parking
- Total spaces: 20
Features
- Pool features: None
- Waterfront features: None
Lot
- Size: 90.92 Acres
Details
- Parcel number: 632690629
Construction
Type & style
- Home type: SingleFamily
- Architectural style: Bungalow
- Property subtype: Single Family Residence
Materials
- Vinyl Siding
- Foundation: Concrete
- Roof: Asphalt Shingle,Metal
Utilities & green energy
- Sewer: Septic
Community & HOA
Location
- Region: Kawartha Lakes
Financial & listing details
- Annual tax amount: C$4,265
- Date on market: 10/9/2026
Price history
Price history is unavailable.
Public tax history
Tax history is unavailable.
Climate risks
Neighborhood: L0A
Nearby schools
GreatSchools rating
No schools nearby
We couldn't find any schools near this home.
- C$1,239,0004 bd3 ba-- sqft1068 Telecom Rd, Kawartha Lakes, ON L0A1K0For Sale
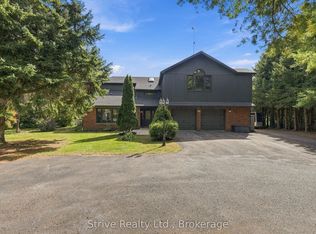
- C$1,499,0003 bd3 ba-- sqft1004 Telecom Rd, Kawartha Lakes, ON L0A1K0For Sale

- C$829,9004 bd3 ba-- sqft14 Manvers Station Rd, Kawartha Lakes, ON L0A1K0For Sale
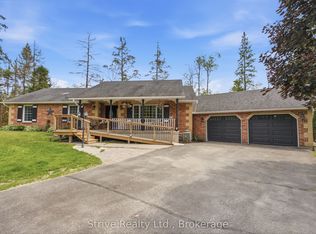
- C$749,0003 bd1 ba-- sqft133 Farmers Rd, Kawartha Lakes, ON L0A1K0For Sale
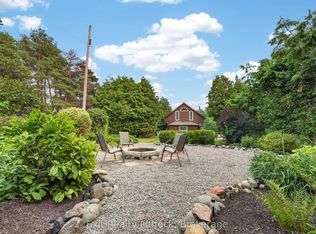
Similar homes
- C$1,099,0003 bd3 ba-- sqft35 Royal Estate Dr, Kawartha Lakes, ON L0A 1K0For Sale
 MLS ID #X13755008, RE/MAX ROUGE RIVER REALTY LTD.. TRREB
 - C$1,749,9006 bd4 ba-- sqft4800 Main St, Clarington, ON L0B 1M0For Sale
 MLS ID #E13898944, Re/Max Hallmark First Group Realty Ltd.. TRREB
 - C$949,9003 bd3 ba-- sqft562 Janetville Rd, Kawartha Lakes, ON L0B 1K0For Sale
 MLS ID #X13871052, RIGHT AT HOME REALTY INC.. TRREB
 - C$1,399,9004 bd4 ba-- sqft6954 Shiloh Rd, Clarington, ON L0A 1J0For Sale
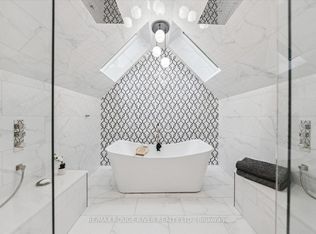 MLS ID #E13830736, RE/MAX ROUGE RIVER REALTY LTD.. TRREB
