Built in 2020 and maintained in immaculate condition, this charming 2-bedroom, 2-bath home offers modern comfort, thoughtful design, and low-maintenance living all with no HOA. With major home systems approximately six years old, durable LVP flooring, and a long-lasting metal roof, this move in ready property provides added peace of mind for years to come. The bright, open concept layout seamlessly connects the living room and kitchen, creating an inviting space for relaxing or entertaining. The kitchen features beautiful hard surface countertops, a spacious center island, and room for a dining table. Outside, the driveway extends to the rear of the home, where a screened-in porch offers the perfect spot to enjoy your morning coffee or unwind at the end of the day. A convenient storage closet provides additional space for tools, outdoor equipment, and everyday essentials. Ideally located directly across from McIntosh County Middle School and just minutes from dining, shopping, government services, and the Darien River Waterfront Park & Docks, where you can enjoy convenient access to the public boat launch and dock, this beautifully maintained home combines modern style, everyday convenience, and easy coastal living. Contact your favorite Realtor today for a tour of this beauty before it is too late.
Active
$289,900
502 Ridge Rd, Darien, GA 31305
2beds
1,493sqft
Single Family Residence
Built in 2020
7,840 Square Feet Lot
$282,700 Zestimate®
$194/sqft
$-- HOA
What's special
Modern styleModern comfortBright open concept layoutLong-lasting metal roofSpacious center islandBeautiful hard surface countertopsThoughtful design
- 38 days
- 237
- 14
Zillow last checked:
Listing updated:
Listed by:
William L Duckworth IV 912-217-9076,
Duckworth Properties
Source: GAMLS,MLS#: 10833545
Facts & features
Interior
Bedrooms & bathrooms
- Bedrooms: 2
- Bathrooms: 2
- Full bathrooms: 2
- Main level bathrooms: 2
- Main level bedrooms: 2
Rooms
- Room types: Other
Heating
- Central, Electric
Cooling
- Ceiling Fan(s), Central Air, Electric
Appliances
- Included: Other
- Laundry: In Hall
Features
- Double Vanity, Master On Main Level, Other
- Flooring: Vinyl
- Basement: None
- Has fireplace: No
Interior area
- Total structure area: 1,493
- Total interior livable area: 1,493 sqft
- Finished area above ground: 1,493
- Finished area below ground: 0
Property
Parking
- Parking features: Off Street
Features
- Levels: One
- Stories: 1
Lot
- Size: 7,840 Square Feet
- Features: Other
Details
- Parcel number: D014 0012001
Construction
Type & style
- Home type: SingleFamily
- Architectural style: Other
- Property subtype: Single Family Residence
Materials
- Vinyl Siding
- Roof: Metal
Condition
- Resale
- New construction: No
- Year built: 2020
Utilities & green energy
- Sewer: Public Sewer
- Water: Public
- Utilities for property: Other
Community & HOA
Community
- Features: None
- Subdivision: None
HOA
- Has HOA: No
- Services included: None
Location
- Region: Darien
Financial & listing details
- Price per square foot: $194/sqft
- Tax assessed value: $290,100
- Annual tax amount: $4,446
- Date on market: 8/26/2026
- Cumulative days on market: 38 days
- Listing agreement: Exclusive Right To Sell
Estimated market value
$282,700
$269,000 - $297,000
$2,048/mo
Price history
| Date | Event | Price |
|---|---|---|
| 8/26/2026 | Listed for sale | $289,9000%$194/sqft |
Source: Scout MLS #2002108 Report a problem | ||
| 8/29/2025 | Listing removed | $290,000$194/sqft |
Source: Scout MLS #1653904 Report a problem | ||
| 6/19/2025 | Price change | $290,000-3%$194/sqft |
Source: Scout MLS #1653904 Report a problem | ||
| 5/18/2025 | Listed for sale | $299,000+6.8%$200/sqft |
Source: Scout MLS #1653904 Report a problem | ||
| 8/18/2023 | Sold | $279,900$187/sqft |
Source: Scout MLS #1639814 Report a problem | ||
| 7/20/2023 | Pending sale | $279,900$187/sqft |
Source: Scout MLS #1639814 Report a problem | ||
| 6/27/2023 | Price change | $279,900-3.4%$187/sqft |
Source: Scout MLS #1639814 Report a problem | ||
| 6/9/2023 | Price change | $289,900-2.7%$194/sqft |
Source: Scout MLS #1639814 Report a problem | ||
| 6/1/2023 | Price change | $297,900-0.5%$200/sqft |
Source: Scout MLS #1639814 Report a problem | ||
| 5/5/2023 | Listed for sale | $299,500+17.5%$201/sqft |
Source: Scout MLS #1639814 Report a problem | ||
| 12/2/2021 | Sold | $254,900$171/sqft |
Source: Scout MLS #1629639 Report a problem | ||
| 11/27/2021 | Pending sale | $254,900$171/sqft |
Source: Scout MLS #1629639 Report a problem | ||
| 10/15/2021 | Listed for sale | $254,900$171/sqft |
Source: Scout MLS #1629639 Report a problem | ||
Public tax history
| Year | Property taxes | Tax assessment |
|---|---|---|
| 2025 | $4,446 -1.4% | $116,040 -1.8% |
| 2024 | $4,509 +805.7% | $118,160 +3.3% |
| 2023 | $498 -84.5% | $114,440 +32.6% |
| 2022 | $3,203 | $86,280 |
Find assessor info on the county website
Monthly payment
Est. payment
Payment breakdown
Explore the cost of this home by adjusting the details. Changes won't be saved.Climate risks
Neighborhood: 31305
Nearby schools
Schools provided by the listing agent
- Elementary: Todd Grant
- Middle: Mcintosh
- High: Mcintosh Academy
Source: GAMLS. This data may not be complete. We recommend contacting the local school district to confirm school assignments for this home.
Similar homes
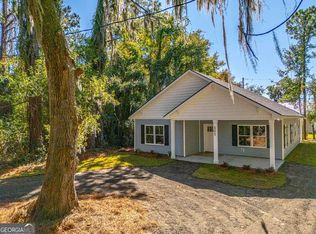
- $285,0003 bd2 ba1.5k sqft1527 Redfish Dr SE, Darien, GA 31305For Sale
 MLS ID #2001488, Tracie Tomlinson, McIntosh Realty Team, LLC. Scout MLS
 - $278,0883 bd2 ba1.1k sqft1665 Ashantilly Dr, Darien, GA 31305For Sale
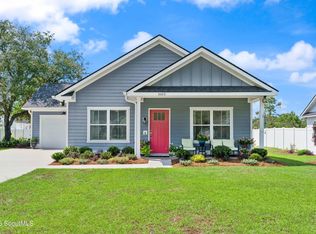 MLS ID #2002415, Morgan Yawn, Salt Coast Properties of Georgia. Scout MLS
 - $289,9003 bd2 ba1.4k sqft807 Elbert St, Darien, GA 31305New Construction
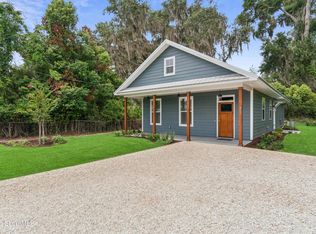 MLS ID #2001583, Peyton Garris, BHHS Hodnett Cooper Real Estate BWK. Scout MLS
 - $249,0003 bd2 ba1k sqft656 SE Ridge Rd, Darien, GA 31305New Construction
 MLS ID #2001712, Emily Hope, Harris Real Estate Coastal Pro. Scout MLS
 - $239,9003 bd2 ba1.3k sqft4334 Smith Rd SE, Townsend, GA 31331Active
 MLS ID #10826054, William L Duckworth IV, Duckworth Properties. GAMLS
 - $334,9003 bd2 ba1.6k sqft22 Shell Pointe Ct, Brunswick, GA 31525ActiveMLS ID #10835426, Susan Owens, Coldwell Banker Access Realty. GAMLS
- $314,9003 bd2 ba1.4k sqft173 Fish Hall Rd, Brunswick, GA 31523ActiveMLS ID #10792794, Kathy Shattuck, Duckworth Properties. GAMLS
- $290,0003 bd2 ba1.5k sqft173 Cypress Run Dr, Brunswick, GA 31520ActiveMLS ID #10793335, Misti Wilmes, Watson Realty Corp. GAMLS
- $294,8803 bd2 ba1.4k sqft1069 Lakes Boulevard, Brunswick, GA 31525New Construction
 MLS ID #SA354910, Kathy Ballowe, DR Horton Realty of Georgia. Hive MLS
 - $284,8804 bd2 ba1.4k sqft1055 Lakes Boulevard, Brunswick, GA 31525New ConstructionHive MLS
- $354,9904 bd2 ba1.7k sqft112 Laguna Way, Brunswick, GA 31525New ConstructionHive MLS
- $274,8803 bd2 ba1.1k sqft1068 Lakes Boulevard, Brunswick, GA 31525New ConstructionHive MLS
- $299,9003 bd2 ba1.1k sqft1204 4th Ave, Brunswick, GA 31520ActiveMLS ID #10822541, Erin Vaughn, BHHS Hodnett Cooper Real Estate. GAMLS
- $269,8803 bd2 ba1.1k sqft1075 Lakes Boulevard, Brunswick, GA 31525New ConstructionHive MLS
