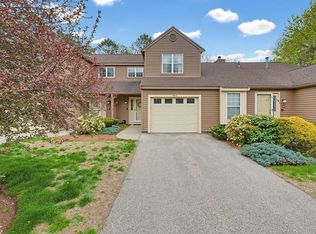
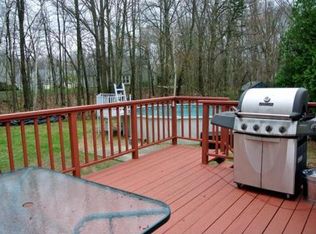
Looking for MOVE IN READY, SINGLE LEVEL living at Ridgefield Condominiums? This beautifully updated end unit "Ashby" is the one you’ve been waiting for! The galley style kitchen offers stainless appliances, white cabinets, granite counters & a sunny breakfast nook! The open-concept living/dining area boasts a triple slider leading to a private backyard with mature landscaping, creating a peaceful setting to relax or entertain. Plenty of room for a king sized bedroom set in the spacious primary bedroom with two large closets. Guest room or den with lovely box window. Convenient laundry room & attached garage. Hybrid Trane Heat Pump/HVAC installed less than a year ago. All this and amenities too: pool, kiddie pool, gym, tennis/pickleball courts, beautiful recreational building & more! Onsite management. Condo fee includes Comcast Basic Expanded Cable TV, Internet & full (int & ext) Master Insurance. Pets allowed (max of 2) with abutter approval. Start enjoying the condo lifestyle today!
Sold for $450,000
$450,000
502 Ridgefield Cir #A, Clinton, MA 01510
2beds
1,051sqft
Condominium, Townhouse
Built in 1986
-- sqft lot
$448,900 Zestimate®
$428/sqft
$2,357 Estimated rent
Home value
$448,900
$413,000 - $489,000
$2,357/mo
Zestimate® history
Owner options
List your home for rent
$2,357/mo
Rent Zestimate®
Find your next renter with Zillow Rental Manager. Plus, with online applications, you can quickly screen prospective tenants – for free.
$2,357/mo
Rent Zestimate®
Refinance and save
$3,505/mo
Est. payment
Refinancing to a lower rate could help reduce your monthly payments and save thousands over the life of the loan.
$3,505/mo
Est. payment
Explore your selling options
Work with a Zillow partner agent
Leverage their expertise and Zillow's premium Showcase listings to get your home seen by more buyers.
Get startedList with your own agent
Get your home in front of millions of buyers by listing it on Zillow.
Learn how to do itSell it yourself
Take full control of how buyers see your home on Zillow by listing For Sale by Owner (FSBO).
List your homeWhat's special
Kiddie poolSingle level livingAttached garageGalley style kitchenSpacious primary bedroomTwo large closetsSunny breakfast nook
Zillow last checked:
Listing updated:
Listed by:
Emma Weisman 978-407-9184,
Keller Williams Realty North Central 978-840-9000,
Gayle Sabol 978-407-8656
Bought with:
Kathleen Evans
Keller Williams Pinnacle MetroWest
Source: MLS PIN,MLS#: 73539957
Facts & features
Interior
Bedrooms & bathrooms
- Bedrooms: 2
- Bathrooms: 1
- Full bathrooms: 1
- Main level bathrooms: 1
- Main level bedrooms: 2
Primary bedroom
- Features: Closet, Flooring - Wall to Wall Carpet, Crown Molding
- Level: Main,First
- Area: 168
- Dimensions: 14 x 12
Bedroom 2
- Features: Closet, Flooring - Wall to Wall Carpet, Crown Molding
- Level: Main,First
- Area: 110
- Dimensions: 11 x 10
Bathroom 1
- Features: Bathroom - Full, Bathroom - With Tub, Flooring - Stone/Ceramic Tile
- Level: Main,First
Dining room
- Level: Main,First
Kitchen
- Features: Flooring - Wood, Dining Area, Countertops - Stone/Granite/Solid, Breakfast Bar / Nook, Stainless Steel Appliances, Crown Molding
- Level: Main,First
- Area: 128
- Dimensions: 16 x 8
Living room
- Features: Flooring - Wood, Exterior Access, Open Floorplan, Slider, Crown Molding
- Level: Main,First
- Area: 273
- Dimensions: 21 x 13
Heating
- Forced Air, Propane
Cooling
- Central Air
Appliances
- Included: Range, Dishwasher, Refrigerator, Freezer, Washer, Dryer
- Laundry: Main Level, First Floor, In Unit
Features
- Flooring: Wood, Tile, Carpet
- Has basement: No
- Number of fireplaces: 1
- Common walls with other units/homes: End Unit
Interior area
- Total structure area: 1,051
- Total interior livable area: 1,051 sqft
- Finished area above ground: 1,051
- Finished area below ground: 0
Property
Parking
- Total spaces: 3
- Parking features: Attached, Off Street, Deeded, Guest, Paved
- Attached garage spaces: 1
- Uncovered spaces: 2
Features
- Patio & porch: Patio
- Exterior features: Patio
- Pool features: Association, In Ground
Details
- Parcel number: M:0126 B:2998 L:502A,3309567
- Zoning: Res
Construction
Type & style
- Home type: Townhouse
- Property subtype: Condominium, Townhouse
Materials
- Frame
- Roof: Shingle
Condition
- Year built: 1986
Utilities & green energy
- Sewer: Public Sewer
- Water: Public
Community & HOA
Community
- Features: Shopping, Pool, Tennis Court(s), Park, Walk/Jog Trails, Golf, Medical Facility, Laundromat, Conservation Area, Highway Access, House of Worship
HOA
- Amenities included: Pool, Tennis Court(s), Fitness Center, Clubroom, Trail(s), Clubhouse
- Services included: Insurance, Maintenance Structure, Road Maintenance, Maintenance Grounds, Snow Removal, Trash, Reserve Funds
- HOA fee: $482 monthly
Location
- Region: Clinton
Financial & listing details
- Price per square foot: $428/sqft
- Tax assessed value: $353,800
- Annual tax amount: $4,592
- Date on market: 9/8/2026
Price history
| Date | Event | Price |
|---|---|---|
| 7/20/2026 | Sold | $450,000+4.7%$428/sqft |
Source: MLS PIN #73539957 Report a problem | ||
| 7/14/2026 | Pending sale | $429,900$409/sqft |
Source: MLS PIN #73539957 Report a problem | ||
| 6/30/2026 | Contingent | $429,900$409/sqft |
Source: MLS PIN #73539957 Report a problem | ||
| 6/23/2026 | Listed for sale | $429,900+14.3%$409/sqft |
Source: MLS PIN #73539957 Report a problem | ||
| 10/14/2022 | Sold | $376,000+7.4%$358/sqft |
Source: MLS PIN #73034861 Report a problem | ||
| 9/9/2022 | Listed for sale | $350,000+32.1%$333/sqft |
Source: MLS PIN #73034861 Report a problem | ||
| 10/24/2018 | Sold | $264,900$252/sqft |
Source: Public Record Report a problem | ||
| 10/3/2018 | Pending sale | $264,900$252/sqft |
Source: Keller Williams Realty North Central #72401840 Report a problem | ||
| 9/27/2018 | Listed for sale | $264,900+47.2%$252/sqft |
Source: Keller Williams Realty North Central #72401840 Report a problem | ||
| 6/16/2014 | Sold | $180,000-9.5%$171/sqft |
Source: Public Record Report a problem | ||
| 4/25/2014 | Listed for sale | $199,000+99.2%$189/sqft |
Source: Keller Williams Realty North Central #71669518 Report a problem | ||
| 8/19/1994 | Sold | $99,900$95/sqft |
Source: Agent Provided Report a problem | ||
Public tax history
| Year | Property taxes | Tax assessment |
|---|---|---|
| 2025 | $4,361 +8.4% | $327,900 +7.1% |
| 2024 | $4,022 +11.5% | $306,100 +13.5% |
| 2023 | $3,606 -4.1% | $269,700 +7% |
| 2022 | $3,759 +7.2% | $252,100 +14.6% |
| 2021 | $3,505 +2.9% | $219,900 |
| 2020 | $3,406 +5.4% | $219,900 +8.4% |
| 2019 | $3,232 -1.7% | $202,900 +4.8% |
| 2018 | $3,287 +2.2% | $193,600 +6.4% |
| 2017 | $3,216 +2.3% | $182,000 |
| 2016 | $3,143 +7.5% | $182,000 +3.7% |
| 2015 | $2,924 +3.2% | $175,500 |
| 2014 | $2,834 +3.6% | $175,500 |
| 2013 | $2,736 +2% | $175,500 |
| 2012 | $2,682 +6.1% | $175,500 -1.9% |
| 2011 | $2,528 +0.8% | $178,900 -4.8% |
| 2010 | $2,508 +8.4% | $187,900 -1.7% |
| 2009 | $2,314 +1.8% | $191,100 -4.6% |
| 2008 | $2,273 +3.4% | $200,400 |
| 2007 | $2,198 | $200,400 |
Find assessor info on the county website
Neighborhood: 01510
Nearby homes
- $420,0002 bd2 ba1.4k sqft511 Ridgefield Cir #511B, Clinton, MA 01510Sold

- $389,5002 bd2 ba1.4k sqft510 Ridgefield Cir #C, Clinton, MA 01510Sold
- $525,0003 bd2 ba1.4k sqft54 Woodruff Rd, Clinton, MA 01510Off Market
- $424,9002 bd2 ba1.4k sqft512 Ridgefield Cir #C, Clinton, MA 01510For Sale

- $443,8003 bd1 ba1.1k sqft50 Woodruff Rd, Clinton, MA 01510Off Market
- $430,0002 bd2 ba1.2k sqft501 Ridgefield Cir #D, Clinton, MA 01510Sold
- $588,8004 bd3 ba2k sqft58 Woodruff Rd, Clinton, MA 01510Off Market
- $387,5002 bd2 ba1.4k sqft513 Ridgefield Cir #B, Clinton, MA 01510Sold
Nearby schools
GreatSchools rating
- 6/10Clinton Elementary SchoolGrades: PK-4Distance: 1.1 mi
- 4/10Clinton Middle SchoolGrades: 5-8Distance: 2.1 mi
- 3/10Clinton Senior High SchoolGrades: PK,9-12Distance: 2.3 mi
Get a cash offer in 3 minutes
Find out how much your home could sell for in as little as 3 minutes with a no-obligation cash offer.
Estimated market value
$448,900
Get a cash offer in 3 minutes
Find out how much your home could sell for in as little as 3 minutes with a no-obligation cash offer.
Estimated market value
$448,900
- Massachusetts
- Worcester County
- Clinton
- 01510
- 502 Ridgefield Cir Unit A
