Skip main navigation
Active
  • $899,900

    502 Riley Trl, Cedar Park, TX 78613

    5beds
    3,774sqft
    : 
    Loading
    Get pre-qualified
    Single Family Residence
    Built in 2005
    9,722 Square Feet Lot
    $-- Zestimate®
    $238/sqft
    $47/mo HOA

    What's special

    Beautifully landscaped backyardAdditional bedrooms offer flexibilitySprawling game roomGenerous counter spaceAmple cabinetry
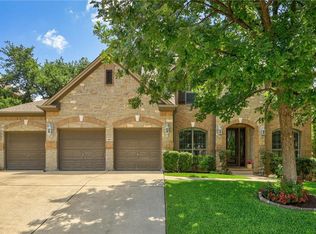
    Welcome to 502 Riley Trail in the heart of Cedar Park—a beautifully maintained home that offers the perfect blend of comfort, style, and convenience. Thoughtfully designed with an open and inviting floor plan, this home features spacious living areas filled with natural light, creating the ideal space for both everyday living and entertaining. The kitchen serves as the heart of the home with ample cabinetry, generous counter space, and a seamless flow into the dining and living areas. The private primary suite provides a relaxing retreat, while the additional bedrooms offer flexibility for family and guests. In addition to 5 bedrooms, the home also offers a dedicated office perfectly positioned for the remote professional or a quiet study space. Upstairs, unleash the fun in the sprawling game room and adjacent dedicated media/theater room—perfect for Friday night movies or game-day hosting. A rare and highly desirable 3.5-car attached garage provides massive storage space for vehicles, a workshop, or outdoor gear. The beautifully landscaped backyard is heavily shaded by a canopy of mature, majestic oak trees. Whether you are hosting a summer barbecue or unwinding after a long day, the outdoor amenities have you covered. Covered and uncovered patio spaces. Dedicated grilling/outdoor cooking area. Charming fire pit zone for cooler evenings. Located in one of Cedar Park’s most desirable areas, you’ll enjoy easy access to top-rated Leander ISD schools, parks, shopping, dining, and major commuter routes, making it easy to reach Austin and surrounding communities
    3 days
    |
    649
    |
    37
    |

    Likely to sell faster than

    Zillow last checked:

    Listing updated:

    Listed by:

    Michele Milivojac (512) 575-3644,

    Compass RE Texas, LLC (512) 575-3644

    Source: Unlock MLS,MLS#: 8667113MLS Logo

    Loading...

      Facts & features

      Interior

      Bedrooms & bathrooms
      • Bedrooms: 5
      • Bathrooms: 4
      • Full bathrooms: 3
      • 1/2 bathrooms: 1
      • Main level bedrooms: 1
      Heating
      • Central
      Cooling
      • Central Air
      Appliances
      • Included: Built-In Oven(s), Dishwasher, Disposal, Gas Cooktop, Microwave
      Features
      • Breakfast Bar, Ceiling Fan(s), High Ceilings, Granite Counters, Double Vanity, Eat-in Kitchen, Entrance Foyer, Kitchen Island, Multiple Dining Areas, Multiple Living Areas, Open Floorplan, Pantry, Primary Bedroom on Main, Soaking Tub, Study/Home Office, Walk-In Closet(s)
      • Flooring: Carpet, Tile, Wood
      • Windows: Blinds, Plantation Shutters
      • Number of fireplaces: 1
      • Fireplace features: Family Room
      Interior area
      • Total interior livable area: 3,774 sqft

      Property

      Parking
      • Total spaces: 3.5
      • Parking features: Attached, Driveway, Garage, Garage Faces Front
      • Attached garage spaces: 3.5
      Accessibility
      • Accessibility features: None
      Features
      • Levels: Two
      • Stories: 2
      • Patio & porch: Covered, Deck, Patio, Rear Porch
      • Exterior features: Balcony, Outdoor Grill, Private Yard
      • Pool features: None
      • Fencing: Privacy, Wood
      • Has view: Yes
      • View description: None
      • Waterfront features: None
      Lot
      • Size: 9,722 Square Feet
      • Features: Back Yard, Front Yard, Level, Sprinkler - Automatic, Sprinkler - Back Yard, Sprinklers In Front, Trees-Large (Over 40 Ft)
      Details
      • Additional structures: None
      • Parcel number: 17W341700C00080007
      • Special conditions: Standard

      Construction

      Type & style
      • Home type: SingleFamily
      • Property subtype: Single Family Residence
      Materials
      • Foundation: Slab
      • Roof: Composition
      Condition
      • Resale
      • New construction: No
      • Year built: 2005

      Utilities & green energy

      • Sewer: Public Sewer
      • Water: Public
      • Utilities for property: Electricity Available, Natural Gas Available, Sewer Connected, Water Connected

      Community & HOA

      Community
      • Features: Common Grounds, Playground, Pool
      • Subdivision: Ranch Brushy Crk South
      HOA
      • Has HOA: Yes
      • Services included: Common Area Maintenance
      • HOA fee: $47 monthly
      • HOA name: Ranch at Brushy Creek HOA
      Location
      • Region: Cedar Park

      Financial & listing details

      • Price per square foot: $238/sqft
      • Tax assessed value: $904,567
      • Annual tax amount: $16,752
      • Date on market: 7/12/2026
      • Listing terms: Cash,Conventional
      • Electric utility on property: Yes

        Estimated market value

        Not available

        Estimated sales range

        Not available

        Not available

        Price history

        DateEventPrice
        7/12/2026Listed for sale$899,900$238/sqft
        Source: Unlock MLS #8667113 Report a problem
        5/22/2012Sold--
        Source: Agent Provided Report a problem

        Public tax history

        YearProperty taxesTax assessment
        2025$15,648 +8.5%$877,045 +10%
        2024$14,424 +10.7%$797,314 +10%
        2023$13,026 -3.9%$724,831 +10%
        2022$13,554 -0.1%$658,937 +10%
        2021$13,566 +4.7%$599,034 +10%
        2020$12,955 +3.1%$544,576 +3.8%
        2019$12,564 -1%$524,887 +0.4%
        2018$12,693 $522,682 +2.2%
        2017$12,693 +4.9%$511,577 +5.8%
        2016$12,097 +8%$483,717 +5.3%
        2015$11,201 $459,178 +4.3%
        2014$11,201 $440,165 +10%
        2013-- $400,150 +4.4%
        2012-- $383,348 +10%
        2011-- $348,592 -2.8%
        2010-- $358,728 -13.3%
        2009-- $413,858 +6.7%
        2007-- $387,774 +89%
        2006-- $205,121
        Find assessor info on the county website

        Monthly payment

        Est. payment

        Payment breakdown

        Explore the cost of this home by adjusting the details. Changes won't be saved.
        All calculations are estimates and provided by Zillow, Inc. for informational purposes only. Actual amounts may vary.
        HOA fees may include property taxes on listings classified as Co-Ops. Contact the listing agent and/or owner for fee details.
        Mortgage interest rates are dependent on a number of factors, including credit score, down payment, and repayment length. Interest rate data provided by Zillow Group Marketplace, Inc. as of 1/1/1970 from various mortgage lenders with which we have lead or other similar arrangements; the Estimated Payment is an average of those rates.
        See how much you could borrow to make a competitive offer.

        Climate risks

        Neighborhood: 78613

        Getting around

        20 / 100
        Car-Dependent
        20 / 100
        Somewhat Bikeable

        Nearby schools

        GreatSchools rating
        Schools provided by the listing agent
        • Elementary: Ronald Reagan
        • Middle: Stiles
        • High: Vista Ridge
        • District: Leander ISD

        Source: Unlock MLS. This data may not be complete. We recommend contacting the local school district to confirm school assignments for this home.

        A local agent can set up tours, give advice and negotiate with sellers.

        A local lender can help you make sure your offer is ready when you are.

        Browse local experts

        Similar homes