ASSUMABLE LOAN AT 4.37% + NO HOA — a rare combination in today's market! Welcome to this beautifully designed one-level home in Gainesville, where eye-catching curb appeal and architectural charm shine with tray ceilings throughout, including the foyer.
The open layout highlights a kitchen with a center island flowing into the main living space, perfect for gathering and everyday comfort. A spacious laundry room adds convenience, while the primary suite features an ensuite bath with dual sinks and a framed shower. Step outside to a fenced backyard with a covered patio, shaded by mature trees — a peaceful spot to relax or entertain, with no HOA to worry about.
Ideally located near Interstate 35, this home offers easy access to nearby cities like Denton and Dallas, along with close proximity to local shopping, dining, and the charm of historic downtown Gainesville.
Don't wait — with a below-market assumable rate of 4.37% and zero HOA fees, this one won't last. Discounted rate options and no lender fee future refinancing may also be available for qualified buyers of this home. Schedule your tour today!
For sale
Price cut: $16.4K (8/19)
$304,000
502 Ritchey St, Gainesville, TX 76240
4beds
2,079sqft
Single Family Residence
Built in 2017
7,187 Square Feet Lot
$300,400 Zestimate®
$146/sqft
$-- HOA
What's special
Eye-catching curb appealSpacious laundry roomArchitectural charmOpen layout
- 161 days
- 269
- 29
Zillow last checked:
Listing updated:
Listed by:
Sheryl Sears 0811448 469-479-8871,
Orchard Brokerage 844-515-9880
Source: NTREIS,MLS#: 21256055
Facts & features
Interior
Bedrooms & bathrooms
- Bedrooms: 4
- Bathrooms: 2
- Full bathrooms: 2
Primary bedroom
- Level: First
- Dimensions: 0 x 0
Kitchen
- Level: First
- Dimensions: 0 x 0
Living room
- Level: First
- Dimensions: 0 x 0
Heating
- Central, Electric
Cooling
- Central Air, Ceiling Fan(s)
Appliances
- Included: Dishwasher, Disposal, Microwave
- Laundry: Common Area
Features
- Double Vanity, Eat-in Kitchen, Open Floorplan
- Has basement: No
- Has fireplace: No
Interior area
- Total interior livable area: 2,079 sqft
Video & virtual tour
Property
Parking
- Total spaces: 2
- Parking features: Driveway, Garage
- Attached garage spaces: 2
Features
- Levels: One
- Stories: 1
- Pool features: None
- Fencing: Back Yard
Lot
- Size: 7,187 Square Feet
- Features: Corner Lot
- Residential vegetation: Grassed
Details
- Parcel number: 11282
Construction
Type & style
- Home type: SingleFamily
- Architectural style: Traditional,Detached
- Property subtype: Single Family Residence
Materials
- Brick, Other
- Foundation: Slab
- Roof: Composition
Condition
- Resale
- Year built: 2017
Utilities & green energy
- Sewer: Public Sewer
- Water: Public
- Utilities for property: Sewer Available, Water Available
Community & HOA
Community
- Subdivision: Robertson Add #2
HOA
- Has HOA: No
Location
- Region: Gainesville
Financial & listing details
- Price per square foot: $146/sqft
- Tax assessed value: $322,866
- Annual tax amount: $6,755
- Date on market: 5/1/2026
- Cumulative days on market: 161 days
- Listing terms: Assumable,Cash,Conventional,FHA,VA Loan
Estimated market value
$300,400
$285,000 - $315,000
$2,185/mo
Price history
| Date | Event | Price |
|---|---|---|
| 8/19/2026 | Price change | $304,000-5.1%$146/sqft |
Source: NTREIS #21256055 Report a problem | ||
| 5/1/2026 | Listed for sale | $320,350+51.9%$154/sqft |
Source: NTREIS #21256055 Report a problem | ||
| 5/21/2019 | Listing removed | $210,900$101/sqft |
Source: BDBG-Bob Dillon Brokerage Grp #14004532 Report a problem | ||
| 4/11/2019 | Pending sale | $210,900$101/sqft |
Source: BDBG-Bob Dillon Brokerage Grp #14004532 Report a problem | ||
| 3/27/2019 | Price change | $210,900-3.2%$101/sqft |
Source: BDBG-Bob Dillon Brokerage Grp #14004532 Report a problem | ||
| 2/26/2019 | Price change | $217,900-0.9%$105/sqft |
Source: BDBG-Bob Dillon Brokerage Grp #14004532 Report a problem | ||
| 1/18/2019 | Listed for sale | $219,900$106/sqft |
Source: BDBG-Bob Dillon Brokerage Grp #14004532 Report a problem | ||
Public tax history
| Year | Property taxes | Tax assessment |
|---|---|---|
| 2025 | $5,358 +7.6% | $322,866 +4.8% |
| 2024 | $4,981 +7.8% | $308,100 +10% |
| 2023 | $4,621 -10% | $280,091 +10% |
| 2022 | $5,134 -1.7% | $254,628 +10% |
| 2021 | $5,225 | $231,480 +10% |
| 2020 | -- | $210,436 -9.7% |
| 2019 | $5,897 +2537.1% | $233,008 +144.6% |
| 2018 | $224 | $95,255 +1062.4% |
| 2017 | $224 +0.4% | $8,195 |
| 2015 | $223 +2.2% | $8,195 |
| 2014 | $218 | $8,195 |
| 2013 | -- | $8,195 |
| 2012 | -- | $8,195 -8.7% |
| 2011 | -- | $8,976 -4.2% |
| 2010 | -- | $9,366 -47.4% |
| 2009 | -- | $17,820 -17.1% |
| 2008 | -- | $21,484 |
| 2007 | -- | $21,484 |
Find assessor info on the county website
Monthly payment
Est. payment
Payment breakdown
Explore the cost of this home by adjusting the details. Changes won't be saved.Climate risks
Neighborhood: 76240
Nearby schools
Schools provided by the listing agent
- Elementary: Edison
- Middle: Lee,Gainesvill
- High: Gainesvill
- District: Gainesville ISD
Source: NTREIS. This data may not be complete. We recommend contacting the local school district to confirm school assignments for this home.
Similar homes
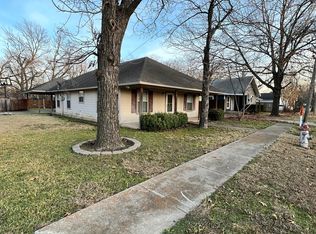
- $304,9004 bd2 ba1.7k sqft724 N Clements St, Gainesville, TX 76240For Sale
 MLS ID #21328242, Jaime Hernandez. NTREIS
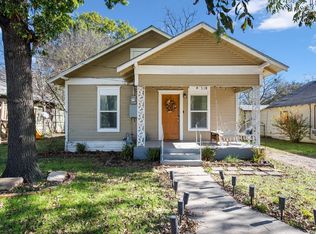
 - $273,0003 bd2 ba1.4k sqft343 N Morris St, Gainesville, TX 76240For Sale
 MLS ID #21291869, Ben Jimenez. NTREIS
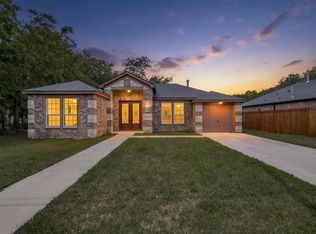
 - $298,5004 bd2 ba2.2k sqft1903 N Weaver St, Gainesville, TX 76240For Sale
 MLS ID #21363579, MISTY SCHMITZ. NTREIS
 - $269,0004 bd2 ba1.5k sqft1327 Lanius St, Gainesville, TX 76240For Sale
 MLS ID #21284905, Briana Cole. NTREIS
