This 4-bedroom, 2-bath home offers comfortable living with thoughtful updates and plenty of space to make your own. Inside, you’ll find updated flooring, a refreshed kitchen, and newly installed mini-splits providing efficient heating and cooling throughout the home. Step outside to a fully fenced backyard with room to relax, entertain, or play. One of the standout features is the oversized shop area, offering incredible flexibility for hobbies, projects, storage, a home gym, or workspace. The shop even has its own mini-split, making it comfortable to use year-round. With practical updates, versatile spaces, and a great combination of indoor and outdoor living, this home is ready for its next owner.
Pending
$330,000
502 S Chronicle Rd, Spokane, WA 99212
4beds
2baths
2,340sqft
Single Family Residence
Built in 1920
0.25 Acres Lot
$331,100 Zestimate®
$141/sqft
$-- HOA
What's special
Refreshed kitchenUpdated flooring
- 26 days
- 1,131
- 97
Likely to sell faster than
Zillow last checked:
Listing updated:
Listed by:
Chase Baxter 509-508-0461,
eXp Realty 4 Degrees
Source: SMLS as distributed by MLS GRID,MLS#: 202622843
Facts & features
Interior
Bedrooms & bathrooms
- Bedrooms: 4
- Bathrooms: 2
Basement
- Level: Basement
First floor
- Level: First
Other
- Level: Second
Heating
- Heat Pump
Appliances
- Included: Dishwasher, Refrigerator, Washer, Dryer
Features
- Basement: Partial,Finished
- Has fireplace: No
Interior area
- Total structure area: 2,340
- Total interior livable area: 2,340 sqft
Property
Parking
- Total spaces: 4
- Parking features: Detached, Workshop in Garage, Off Site
- Garage spaces: 4
Features
- Levels: One and One Half
- Fencing: Fenced Yard
- Has view: Yes
- View description: City
Lot
- Size: 0.25 Acres
- Features: Level
Details
- Additional structures: Workshop
- Parcel number: 35232.9102
Construction
Type & style
- Home type: SingleFamily
- Architectural style: Contemporary
- Property subtype: Single Family Residence
Materials
- Wood Siding
- Roof: Composition
Condition
- New construction: No
- Year built: 1920
Community & HOA
HOA
- Has HOA: No
Location
- Region: Spokane
Financial & listing details
- Price per square foot: $141/sqft
- Tax assessed value: $284,700
- Annual tax amount: $3,645
- Date on market: 8/19/2026
- Listing terms: FHA,VA Loan,Conventional,Cash
Estimated market value
$331,100
$315,000 - $348,000
$2,310/mo
Price history
| Date | Event | Price |
|---|---|---|
| 8/26/2026 | Pending sale | $330,000$141/sqft |
Source:  SMLS as distributed by MLS GRID #202622843 Report a problem SMLS as distributed by MLS GRID #202622843 Report a problem | ||
| 8/19/2026 | Listed for sale | $330,000+127.6%$141/sqft |
Source: SMLS as distributed by MLS GRID #202622843 Report a problem | ||
| 9/11/2020 | Sold | $145,000-6.5%$62/sqft |
Source: SMLS as distributed by MLS GRID #202019261 Report a problem | ||
| 7/23/2020 | Pending sale | $155,000$66/sqft |
Source: Windermere/Manito LLC #202019261 Report a problem | ||
| 7/23/2020 | Listed for sale | $155,000$66/sqft |
Source: Windermere/Manito LLC #202019261 Report a problem | ||
Public tax history
| Year | Property taxes | Tax assessment |
|---|---|---|
| 2025 | $3,465 +7.2% | $284,700 +8.9% |
| 2024 | $3,233 +3.1% | $261,400 +0.4% |
| 2023 | $3,135 +15.1% | $260,400 +15.5% |
| 2022 | $2,724 +0% | $225,500 +51.3% |
| 2021 | $2,723 +290.2% | $149,070 +2.9% |
| 2020 | $698 -0.9% | $144,900 +5.6% |
| 2019 | $704 | $137,170 +4.5% |
| 2018 | $704 -4.2% | $131,240 -3.8% |
| 2017 | $735 -7.7% | $136,400 +13.8% |
| 2016 | $796 -1% | $119,900 |
| 2015 | $804 | $119,900 +35.2% |
| 2014 | $804 | $88,700 |
| 2013 | $804 +19.7% | -- |
| 2011 | $672 +1.5% | -- |
| 2010 | $662 +1% | -- |
| 2009 | $656 -59.9% | -- |
| 2008 | $1,637 | -- |
| 2007 | $1,637 -36.3% | $103,000 |
| 2005 | $2,571 +112.7% | -- |
| 2004 | $1,209 +0.5% | -- |
| 2003 | $1,203 +1% | -- |
| 2002 | $1,191 +51.4% | -- |
| 2001 | $787 -5.9% | $54,300 |
| 1999 | $836 | $54,300 |
Find assessor info on the county website
Monthly payment
Est. payment
Payment breakdown
Explore the cost of this home by adjusting the details. Changes won't be saved.Climate risks
Neighborhood: 99212
Nearby schools
Schools provided by the listing agent
- Middle: Chase
- High: Ferris
- District: Spokane Dist 81
Source: SMLS as distributed by MLS GRID. This data may not be complete. We recommend contacting the local school district to confirm school assignments for this home.
- $232,1003 bd2 ba1.3k sqft508 S Chronicle Rd, Spokane, WA 99212Off Market
- $109,5304 bd2 ba2.1k sqft422 S Chronicle Rd, Spokane Valley, WA 99212Off Market
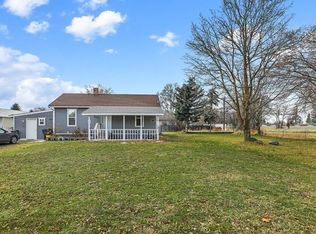
- $303,3002 bd2 ba1.2k sqft422 S Chronicle Rd, Spokane Valley, WA 99212Off Market
- $324,8004 bd2 ba-- sqft422 S Chronicle Rd, Spokane, WA 99212Off Market
Similar homes
- $329,0004 bd2 ba1.9k sqft4508 E 1st Ave, Spokane Valley, WA 99212For Sale
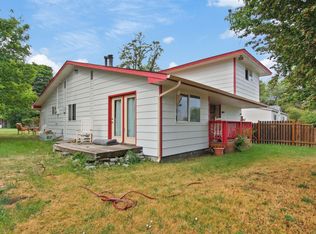 MLS ID #202620836, Susan Evans, Amplify Real Estate Services. SMLS as distributed by MLS GRID
 - $335,0003 bd2 ba1.8k sqft7913 E Indiana Ave, Spokane, WA 99212For Sale
 MLS ID #202624125, Travis Litras, John L Scott, Spokane Valley. SMLS as distributed by MLS GRID
 - $349,9002 bd1 ba1.2k sqft8524 E Maringo Dr, Spokane, WA 99212For Sale
 MLS ID #202624199, Kevin Appleton, Source Real Estate. SMLS as distributed by MLS GRID
 - $340,0004 bd2 ba1.9k sqft2228 N Cincinnati St, Spokane, WA 99207For Sale
 MLS ID #202623690, Olivia Bone, Windermere Valley. SMLS as distributed by MLS GRID
