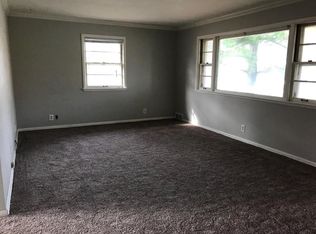
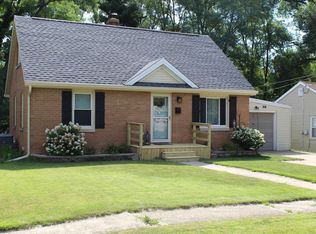
Over 1500 finished SQ FT! Welcome home to this charming all-brick home tucked into a beautiful setting with a fenced backyard backing to mature timber! From the moment you step inside, you’ll love the warmth and character throughout. The inviting living room features beautiful wood floors, a brick fireplace, and built-in shelving, creating the perfect space to relax or entertain.The stylish kitchen offers white cabinetry, Corian countertops, an eye-catching backsplash, and stainless steel appliances. Just off the kitchen, the formal dining room provides plenty of space for gatherings and leads directly to the impressive two-tier deck overlooking the private backyard and wooded backdrop, an ideal spot for grilling, entertaining, or simply enjoying the view. A convenient storage shed provides extra space for lawn and outdoor equipment.The main floor also features two bedrooms with wood floors and oversized closets, plus an updated full bathroom complete with a bathtub and surround, updated vanity, tile flooring, and medicine cabinet. Need more living space? Head downstairs to the partially finished basement, offering a spacious family room, laundry room, storage room, and an updated second bathroom featuring a new vanity, mirror, flooring, and shower. Add in the attached garage, all-brick exterior, fantastic outdoor living space, fenced yard, and peaceful timber backdrop, and this home has the perfect combination of character, updates, storage, and privacy.
Sold for $200,000
Zillow last checked:
Listing updated:
Bought with:
Stephanie Williamson, 475.211697
eXp Realty
Source: RMLS Alliance as distributed by MLS GRID,MLS#: PA1269173 Originating MLS: Peoria Area Association of Realtors
Originating MLS: Peoria Area Association of Realtors
Price history
| Date | Event | Price |
|---|---|---|
| 10/5/2026 | Sold | $200,000+2.6%$95/sqft |
Source:  RMLS Alliance as distributed by MLS GRID #PA1269173 Report a problem RMLS Alliance as distributed by MLS GRID #PA1269173 Report a problem | ||
| 8/14/2026 | Pending sale | $195,000$93/sqft |
Source: RMLS Alliance as distributed by MLS GRID #PA1269173 Report a problem | ||
| 8/13/2026 | Listed for sale | $195,000+55.4%$93/sqft |
Source: RMLS Alliance as distributed by MLS GRID #PA1269173 Report a problem | ||
| 8/27/2018 | Sold | $125,500-3.4%$60/sqft |
Source: RMLS Alliance as distributed by MLS GRID #PA1196201 Report a problem | ||
| 7/26/2018 | Pending sale | $129,900$62/sqft |
Source: Jim Maloof/REALTOR #1196201 Report a problem | ||
| 6/25/2018 | Price change | $129,900-3%$62/sqft |
Source: WRC, Inc. #1194430 Report a problem | ||
| 6/12/2018 | Price change | $133,900-4.3%$64/sqft |
Source: WRC, Inc. #1194430 Report a problem | ||
| 5/17/2018 | Price change | $139,900+2.9%$66/sqft |
Source: WRC, Inc. #1194430 Report a problem | ||
| 4/24/2018 | Price change | $135,900-2.9%$65/sqft |
Source: Owner Report a problem | ||
| 3/26/2018 | Listed for sale | $139,900+10.2%$66/sqft |
Source: Owner Report a problem | ||
| 9/27/2013 | Sold | $126,900+1.6%$60/sqft |
Source: RMLS Alliance as distributed by MLS GRID #PA1143030 Report a problem | ||
| 6/22/2013 | Price change | $124,900-2%$59/sqft |
Source: RE/MAX UNLIMITED #1143030 Report a problem | ||
| 6/4/2013 | Price change | $127,500-1.8%$61/sqft |
Source: RE/MAX UNLIMITED #1143030 Report a problem | ||
| 4/10/2013 | Listed for sale | $129,900+10.6%$62/sqft |
Source: RE/MAX UNLIMITED #1143030 Report a problem | ||
| 8/25/2008 | Sold | $117,500$56/sqft |
Source: Public Record Report a problem | ||
Sell for more on Zillow
Get a Zillow Showcase℠ listing at no additional cost and you could sell for .
$200,800
2% more
+$4,016
With Zillow Showcase(estimated)
$204,816
