Welcome to this well-maintained Cape-style home set on an expansive half-acre property in the Bellport area. Built in 2002, this home offers a more modern layout while providing a flexible design featuring two bedrooms on the first floor and two additional bedrooms on the second level, providing ample space for a variety of living arrangements. The updated kitchen is equipped with stainless steel appliances and modern finishes, opening into a comfortable living space ideal for everyday living and entertaining. The generous lot offers endless possibilities for outdoor enjoyment, expansion, or customization. A full-length walk-out basement provides additional space and functionality, offering a range of possibilities to suit a variety of needs. Offering a sense of space and privacy, this home presents a great opportunity to own a property with flexibility, comfort, and long-term potential.
Pending
$575,000
502 Station Road, Bellport, NY 11713
4beds
1,284sqft
Single Family Residence, Residential
Built in 2002
0.5 Acres Lot
$-- Zestimate®
$448/sqft
$-- HOA
What's special
- 179 days
- 8
- 0
Zillow last checked:
Listing updated:
Listed by:
Coldwell Banker American Homes 516-825-6511,
Marsha Duke 347-229-5604
Source: OneKey® MLS as distributed by MLS GRID,MLS#: 980489
Facts & features
Interior
Bedrooms & bathrooms
- Bedrooms: 4
- Bathrooms: 1
- Full bathrooms: 1
Heating
- Baseboard, Oil
Cooling
- Wall/Window Unit(s)
Appliances
- Included: Dryer, Refrigerator, Washer
- Laundry: Washer/Dryer Hookup
Features
- First Floor Bedroom, Eat-in Kitchen
- Basement: Full,Walk-Out Access
- Attic: None
- Has fireplace: No
Interior area
- Total structure area: 1,284
- Total interior livable area: 1,284 sqft
Property
Parking
- Parking features: Driveway
- Has uncovered spaces: Yes
Features
- Levels: Two
Lot
- Size: 0.5 Acres
Details
- Parcel number: 0200973900100043000
- Special conditions: None
Construction
Type & style
- Home type: SingleFamily
- Architectural style: Cape Cod
- Property subtype: Single Family Residence, Residential
Materials
- Aluminum Siding
Condition
- Year built: 2002
Utilities & green energy
- Sewer: Public Sewer
- Water: Public
- Utilities for property: Electricity Connected, Water Connected
Community & HOA
HOA
- Has HOA: No
Location
- Region: Bellport
Financial & listing details
- Price per square foot: $448/sqft
- Tax assessed value: $1,930
- Annual tax amount: $8,005
- Date on market: 4/13/2026
- Cumulative days on market: 154 days
- Listing agreement: Exclusive Right To Sell
- Electric utility on property: Yes
Estimated market value
Not available
Estimated sales range
Not available
Not available
Price history
| Date | Event | Price |
|---|---|---|
| 5/14/2026 | Pending sale | $575,000$448/sqft |
Source:  OneKey® MLS as distributed by MLS GRID #980489 Report a problem OneKey® MLS as distributed by MLS GRID #980489 Report a problem | ||
| 4/13/2026 | Listed for sale | $575,000$448/sqft |
Source: OneKey® MLS as distributed by MLS GRID #980489 Report a problem | ||
Public tax history
Tax history is unavailable.
Monthly payment
Climate risks
Neighborhood: 11713
Nearby schools
Schools provided by the listing agent
- Elementary: Brookhaven Elementary School
- Middle: Bellport Middle School
- High: Bellport Senior High School
Source: OneKey® MLS as distributed by MLS GRID. This data may not be complete. We recommend contacting the local school district to confirm school assignments for this home.
Similar homes
- $549,9993 bd1 ba1.2k sqft542 Agamemnon Avenue, Bellport, NY 11713For Sale
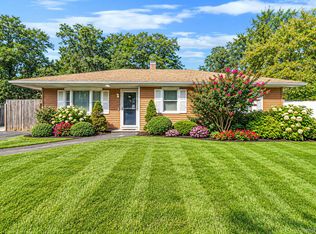
 MLS ID #1049252, Manuel A. Mena, Listing by: BH&G R E Realty Connect. OneKey® MLS as distributed by MLS GRID
 - $600,0004 bd3 ba1.3k sqft2 Amarr Drive, Shirley, NY 11967For Sale
 MLS ID #1017292, George Dilieto, Listing by: Exit Realty Island Elite. OneKey® MLS as distributed by MLS GRID
 - $499,9994 bd2 ba1.1k sqft949 Taylor Avenue, East Patchogue, NY 11772For Sale
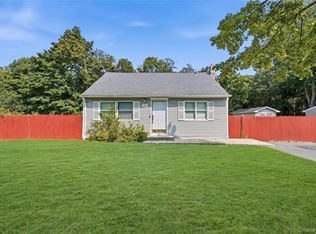 MLS ID #1034333, Rachel V. Jackson, Listing by: Jones Hollow Realty Group Inc. OneKey® MLS as distributed by MLS GRID
 - $625,0004 bd3 ba1.5k sqft12 Handy Lane, Medford, NY 11763For Sale
 MLS ID #1048495, Kerri Passamenti, Listing by: BH&G R E Realty Connect. OneKey® MLS as distributed by MLS GRID
 - $609,0004 bd3 ba1.4k sqft2911 Eagle Avenue, Medford, NY 11763For SaleMLS ID #1048297, Harmanav Sandhu, Listing by: Douglas Elliman Real Estate. OneKey® MLS as distributed by MLS GRID
- $584,9993 bd2 ba1.3k sqft473 Long Island Avenue, Medford, NY 11763For SaleMLS ID #1023940, Stefanie Fox, Listing by: BH&G R E Realty Connect. OneKey® MLS as distributed by MLS GRID
- $550,0004 bd2 ba1.4k sqft14 Electric Street, Patchogue, NY 11772For SaleMLS ID #1042954, Karina L. Mermis CBR MRP PSA RENE, Listing by: Exit Realty Edge. OneKey® MLS as distributed by MLS GRID
- $599,0005 bd2 ba1.5k sqft65 Carr Lane, Coram, NY 11727For SaleMLS ID #1046182, Raquel Fernandez, Listing by: Century 21 Icon. OneKey® MLS as distributed by MLS GRID
- $725,0004 bd3 ba1.5k sqft41 Campus Drive, Farmingville, NY 11738For SaleMLS ID #1055665, Raymel Santiago, Listing by: Charles Rutenberg Realty Inc. OneKey® MLS as distributed by MLS GRID
- $589,9994 bd3 ba1.8k sqft26 Allegheny Drive E, Farmingville, NY 11738For SaleMLS ID #978088, Kimberley A. Furia, Listing by: I P E Realty L L C. OneKey® MLS as distributed by MLS GRID
- $579,0004 bd2 ba1.5k sqft12 Thorne Street, Ronkonkoma, NY 11779For SaleMLS ID #1016062, John Duhs, Listing by: Keller Williams Realty Elite. OneKey® MLS as distributed by MLS GRID
- $575,0003 bd2 ba1.5k sqft80 Ackerly Lane, Ronkonkoma, NY 11779For SaleMLS ID #1049549, Emily Bermudez Lopez, Listing by: Exit Realty Achieve. OneKey® MLS as distributed by MLS GRID
- $499,0003 bd2 ba1k sqft23 Hemlock Drive, Mastic Beach, NY 11951For SaleMLS ID #1046366, Geralda Desir, Listing by: Goldcrest Realty Group LLC. OneKey® MLS as distributed by MLS GRID
- $589,9993 bd2 ba1k sqft177 Magnolia Drive, Selden, NY 11784For SaleMLS ID #1017661, Dina G. Runza, Listing by: Coldwell Banker American Homes. OneKey® MLS as distributed by MLS GRID
- $449,0004 bd2 ba1.1k sqft239 Cypress Drive, Mastic Beach, NY 11951For SaleMLS ID #1051596, Eric Boorum, Listing by: Douglas Elliman Real Estate. OneKey® MLS as distributed by MLS GRID
- $525,0003 bd2 ba1.3k sqft15 Maplewood Drive, Shirley, NY 11967For SaleMLS ID #990536, Alyssa M. DiMartino, Listing by: The Agency Northshore NY. OneKey® MLS as distributed by MLS GRID
- $599,0004 bd2 ba1.6k sqft116 Saint Johns Street, Central Islip, NY 11722For SaleMLS ID #1047484, Wendy Rodriguez, Listing by: Real Broker NY LLC. OneKey® MLS as distributed by MLS GRID
- $589,9905 bd2 ba1.5k sqft30 George Drive, Mastic, NY 11950For SaleMLS ID #895787, Nini P. Alonso, Listing by: Cecilia Nelson Realty. OneKey® MLS as distributed by MLS GRID
- $565,0003 bd2 ba1.2k sqft39 Superior Street, Port Jefferson Station, NY 11776For SaleMLS ID #1048895, Michael J. Rose, Listing by: OverSouth LLC. OneKey® MLS as distributed by MLS GRID
