Welcome home to this light, bright, and exceptionally spacious 2-bedroom, 2-full-bathroom condominium located on the desirable second floor of the highly sought-after Condominiums of Huntington Commons in Mount Prospect! Designed for comfortable everyday living and effortless entertaining, this residence features a open floor plan filled with natural light. Maple hardwood floors throughout the living/dining room and both bedrooms. Custom maple cabinets and stainless steel appliances adorn this galley kitchen. The generous primary suite serves as a peaceful retreat, complete with its own private attached full bathroom and impressive closet space. The versatile second bedroom is ideal for guests, a home office, or a nursery, while a full guest bathroom adds convenience for visitors. Enjoy relaxing outdoors or sipping your morning coffee with tranquil courtyard/pool views right from your private balcony. Plus, cross winter off your worry list with your own assigned indoor heated garage parking space and additional storage included! As a resident of Huntington Commons, you'll enjoy access to top-tier amenities including a sparkling outdoor swimming pool, tennis courts, beautiful walking trails, and meticulously maintained grounds. The monthly HOA includes water, exterior maintenance, lawn care, scavenger, snow removal, and pool access for easy, low-maintenance living! Conveniently located near major expressways, public transit, shopping centers, dining, and top-rated local schools (including renowned Prospect High School). Whether you're a first-time homebuyer or downsizer looking for a fantastic property, this unit offers the ideal blend of location, lifestyle, and value. Schedule your private tour today!
New
$269,000
502 W Huntington Commons Rd APT 241, Mount Prospect, IL 60056
2beds
1,150sqft
Condominium, Single Family Residence
Built in 1976
-- sqft lot
$-- Zestimate®
$234/sqft
$470/mo HOA
What's special
Full guest bathroomMeticulously maintained groundsTennis courtsStainless steel appliancesCustom maple cabinetsBeautiful walking trailsImpressive closet space
- --
- 30
- views
- 0
- saves
Zillow last checked:
Listing updated:
Listed by:
Moris Taletovic (224)522-0640,
Real Broker, LLC
Source: MRED as distributed by MLS GRID,MLS#: 12777100
Facts & features
Interior
Bedrooms & bathrooms
- Bedrooms: 2
- Bathrooms: 2
- Full bathrooms: 2
Rooms
- Room types: No additional rooms
Primary bedroom
- Features: Flooring (Hardwood), Window Treatments (Double Pane Windows, Curtains/Drapes, Screens), Bathroom (Full)
- Level: Main
- Area: 225 Square Feet
- Dimensions: 15X15
Bedroom 2
- Features: Flooring (Hardwood), Window Treatments (Double Pane Windows, Curtains/Drapes, Screens)
- Level: Main
- Area: 156 Square Feet
- Dimensions: 13X12
Dining room
- Features: Flooring (Hardwood)
- Level: Main
- Area: 144 Square Feet
- Dimensions: 12X12
Kitchen
- Features: Kitchen (Galley), Flooring (Tile), Window Treatments (Screens)
- Level: Main
- Area: 168 Square Feet
- Dimensions: 14X12
Living room
- Features: Flooring (Hardwood), Window Treatments (Blinds)
- Level: Main
- Area: 228 Square Feet
- Dimensions: 19X12
Heating
- Electric
Cooling
- Central Air
Appliances
- Included: Range, Dishwasher, Refrigerator, Stainless Steel Appliance(s), Range Hood, Electric Oven
- Laundry: Common Area
Features
- Granite Counters
- Flooring: Hardwood
- Doors: Sliding Doors
- Windows: Drapes, Double Pane Windows, Vinyl Frames
- Basement: None
Interior area
- Total structure area: 0
- Total interior livable area: 1,150 sqft
Property
Parking
- Total spaces: 2
- Parking features: Asphalt, Garage Door Opener, Heated Garage, Yes, Garage Owned, Attached, Unassigned, Guest, Additional Parking, Garage Faces Rear, Parking Lot, Owned, Garage
- Attached garage spaces: 1
- Has uncovered spaces: Yes
Accessibility
- Accessibility features: No Disability Access
Features
- Exterior features: Balcony
- Pool features: In Ground
Lot
- Features: Common Grounds
Details
- Additional structures: Tennis Court(s)
- Parcel number: 08144010801040
- Special conditions: None
Construction
Type & style
- Home type: Condo
- Property subtype: Condominium, Single Family Residence
Materials
- Brick
- Foundation: Concrete Perimeter
Condition
- New construction: No
- Year built: 1976
Utilities & green energy
- Sewer: Public Sewer
- Water: Public
Community & HOA
HOA
- Has HOA: Yes
- Amenities included: Bike Room/Bike Trails, Coin Laundry, Elevator in Residence, Storage, Pool, Tennis Court(s)
- Services included: Water, Insurance, Pool, Exterior Maintenance, Lawn Care, Scavenger, Snow Removal
- HOA fee: $470 monthly
Location
- Region: Mount Prospect
Financial & listing details
- Price per square foot: $234/sqft
- Tax assessed value: $146,290
- Annual tax amount: $4,073
- Date on market: 10/8/2026
- Ownership: Condo
Estimated market value
Not available
Estimated sales range
Not available
Not available
Price history
| Date | Event | Price |
|---|---|---|
| 3/27/2014 | Sold | $101,000+8.6%$88/sqft |
Source:  MRED as distributed by MLS GRID #08504907 Report a problem MRED as distributed by MLS GRID #08504907 Report a problem | ||
| 10/9/1996 | Sold | $93,000$81/sqft |
Source: Public Record Report a problem | ||
Public tax history
| Year | Property taxes | Tax assessment |
|---|---|---|
| 2024 | $3,070 +4.2% | $14,629 +0% |
| 2023 | $2,947 +5.1% | $14,628 |
| 2022 | $2,804 +8.8% | $14,628 +18.4% |
| 2021 | $2,578 +0.2% | $12,353 |
| 2020 | $2,572 -1.3% | $12,353 -10.1% |
| 2019 | $2,606 +24.2% | $13,740 +27.4% |
| 2018 | $2,097 -1.1% | $10,782 |
| 2017 | $2,121 -26.9% | $10,782 |
| 2016 | $2,903 -17.8% | $10,782 -11.9% |
| 2015 | $3,533 +28.7% | $12,237 |
| 2014 | $2,746 +3% | $12,237 |
| 2013 | $2,665 +19.8% | $12,237 +6.5% |
| 2012 | $2,224 -0.1% | $11,489 |
| 2011 | $2,226 -0.3% | $11,489 |
| 2010 | $2,233 -4.3% | $11,489 -31.8% |
| 2009 | $2,334 +20% | $16,849 -7% |
| 2008 | $1,945 +5.3% | $18,118 |
| 2007 | $1,847 -4.5% | $18,118 +19% |
| 2006 | $1,934 -32% | $15,220 |
| 2005 | $2,844 +3.7% | $15,220 |
| 2004 | $2,743 +33.1% | $15,220 +37.8% |
| 2003 | $2,061 +6.4% | $11,049 |
| 2002 | $1,938 +36% | $11,049 |
| 2001 | $1,425 -19.1% | $11,049 +12.1% |
| 2000 | $1,760 +1.6% | $9,856 |
| 1999 | $1,733 | $9,856 |
Find assessor info on the county website
Monthly payment
Est. payment
Payment breakdown
Explore the cost of this home by adjusting the details. Changes won't be saved.Climate risks
Neighborhood: 60056
Nearby schools
Schools provided by the listing agent
- Elementary: Robert Frost Elementary School
- Middle: Friendship Junior High School
- High: Prospect High School
- District: 59
Source: MRED as distributed by MLS GRID. This data may not be complete. We recommend contacting the local school district to confirm school assignments for this home.
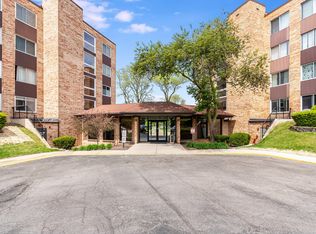
- $285,8003 bd-- ba13k sqft502 W Huntington Commons Rd APT 132, Mount Prospect, IL 60056Off Market
- $172,6001 bd1 ba900 sqft502 W Huntington Commons Rd APT 133, Mount Prospect, IL 60056Off Market
- $238,1002 bd2 ba13k sqft502 W Huntington Commons Rd APT 134, Mount Prospect, IL 60056Off Market
- $255,0002 bd2 ba1.1k sqft502 W Huntington Commons Rd APT 136, Mount Prospect, IL 60056Sold
Similar homes
- $285,0003 bd2 ba1.5k sqft704 Dempster St APT E207, Mount Prospect, IL 60056New
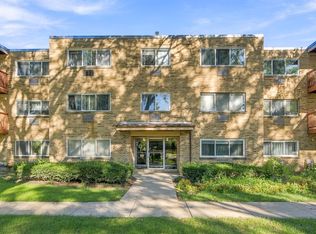 MLS ID #12777848, Slawek Rachmaciej, Exit Realty Redefined. MRED as distributed by MLS GRID
 - $282,0002 bd2 ba1.1k sqft502 W Huntington Commons Rd APT 438, Mount Prospect, IL 60056Active
 MLS ID #12759904, Angel Angelov, Runway Realty Inc. MRED as distributed by MLS GRID
 - $299,9002 bd2 ba1.3k sqft1255 W Prospect Ave APT 101, Mount Prospect, IL 60056New
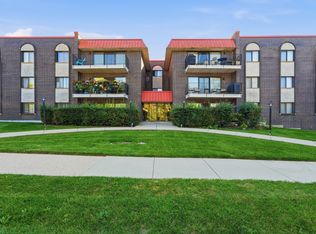 MLS ID #12767357, Dessi Vukov, CSC, Berkshire Hathaway HomeServices Starck Real Estate. MRED as distributed by MLS GRID
 - $274,9002 bd2 ba1.2k sqft1400 N Elmhurst Rd APT 119, Mount Prospect, IL 60056Active
 MLS ID #12775667, Rafael Ruiz, Ruiz Realty, Inc.. MRED as distributed by MLS GRID
