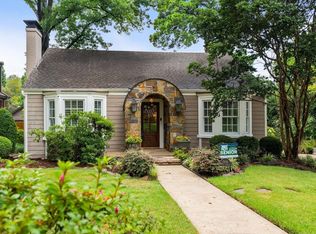
Wonderful home built in 2019 and conveniently located in The Heights, just a block from Kavanaugh and close to neighborhood shops and restaurants. The main level features beautiful hardwood floors, abundant natural light and a spacious living area with fireplace. The kitchen offers a large island with seating, 6-burner gas cooktop, double ovens, generous counter space and plenty of cabinetry. The primary suite is located on the main level and features a roomy bath and walk-in closet. Also on the main level is a separate office and a laundry room with additional storage. Upstairs you'll find three additional bedrooms and a large bonus room. Relax on the screened porch overlooking the backyard. A great opportunity for a newer home in the heart of The Heights!
Accepting back-up offers
$1,095,000
5020 Stonewall Rd, Little Rock, AR 72207
4beds
3,569sqft
Single Family Residence
Built in 2018
6,969 Square Feet Lot
$-- Zestimate®
$307/sqft
$-- HOA
What's special
Roomy bathWalk-in closetBeautiful hardwood floorsAbundant natural lightDouble ovensLarge island with seatingGenerous counter space
- 19 days
- 2,023
- 124
Likely to sell faster than
Zillow last checked:
Listing updated:
Listed by:
Bob Bushmiaer 501-352-0156,
Janet Jones Company 501-224-3201
Source: CARMLS,MLS#: 26043799
Facts & features
Interior
Bedrooms & bathrooms
- Bedrooms: 4
- Bathrooms: 4
- Full bathrooms: 3
- 1/2 bathrooms: 1
Rooms
- Room types: Bonus Room, Den/Family Room, Game Room, Office/Study
Dining room
- Features: Breakfast Bar, Living/Dining Combo
Appliances
- Included: Built-In Range, Double Oven, Microwave, Gas Range, Dishwasher, Disposal, Plumbed For Ice Maker, Gas Water Heater
- Laundry: Washer Hookup, Electric Dryer Hookup, Laundry Room
Features
- Dry Bar, Walk-In Closet(s), Built-in Features, Ceiling Fan(s), Walk-in Shower, Breakfast Bar, Sheet Rock, Sheet Rock Ceiling, Primary Bedroom/Main Lv, Primary Bedroom Apart, 3 Bedrooms Upper Level
- Flooring: Carpet, Tile, Wood
- Doors: Insulated Doors
- Windows: Insulated Windows
- Has fireplace: Yes
- Fireplace features: Woodburning-Site-Built
Interior area
- Total structure area: 3,569
- Total interior livable area: 3,569 sqft
Video & virtual tour
Property
Parking
- Total spaces: 1
- Parking features: Carport, Garage, One Car
- Has garage: Yes
- Has carport: Yes
Features
- Levels: Two
- Stories: 2
- Patio & porch: Screened
- Exterior features: Storage, Rain Gutters
- Fencing: Full,Chain Link,Wood,Wrought Iron
Lot
- Size: 6,969 Square Feet
- Dimensions: 50 x 134
- Features: Level, Extra Landscaping, Subdivided
Details
- Parcel number: 33L0180015300
Construction
Type & style
- Home type: SingleFamily
- Architectural style: Traditional
- Property subtype: Single Family Residence
Materials
- Brick
- Foundation: Crawl Space
- Roof: Shingle
Condition
- New construction: No
- Year built: 2018
Utilities & green energy
- Electric: Elec-Municipal (+Entergy)
- Gas: Gas-Natural
- Sewer: Public Sewer
- Water: Public
- Utilities for property: Natural Gas Connected
Green energy
- Energy efficient items: Doors
Community & HOA
Community
- Features: No Fee
- Security: Smoke Detector(s)
- Subdivision: Newtons
HOA
- Has HOA: No
Location
- Region: Little Rock
Financial & listing details
- Price per square foot: $307/sqft
- Tax assessed value: $726,985
- Annual tax amount: $10,686
- Date on market: 10/30/2026
- Listing terms: Cash,Conventional
- Road surface type: Paved
Estimated market value
Not available
Estimated sales range
Not available
Not available
Price history
| Date | Event | Price |
|---|---|---|
| 10/30/2026 | Listed for sale | $1,095,000+20.9%$307/sqft |
Source:  CARMLS #26043799 Report a problem | ||
| 8/26/2026 | Sold | $905,441-27.6%$254/sqft |
Source: Public Record Report a problem | ||
| 8/11/2026 | Price change | $1,250,000-10.7%$350/sqft |
Source: CARMLS #26031404 Report a problem | ||
| 8/2/2026 | Listed for sale | $1,399,000+46.5%$392/sqft |
Source: CARMLS #26031404 Report a problem | ||
| 8/24/2022 | Sold | $955,000-1%$268/sqft |
Source: CARMLS #22018407 Report a problem | ||
| 8/16/2022 | Contingent | $965,000$270/sqft |
Source: CARMLS #22018407 Report a problem | ||
| 7/29/2022 | Price change | $965,000-2.4%$270/sqft |
Source: CARMLS #22018407 Report a problem | ||
| 6/3/2022 | Listed for sale | $989,000+1.4%$277/sqft |
Source: CARMLS #22018407 Report a problem | ||
| 8/8/2019 | Listing removed | $975,000$273/sqft |
Source: Janet Jones Company #19009938 Report a problem | ||
| 3/28/2019 | Price change | $975,000-1%$273/sqft |
Source: Janet Jones Company #19009938 Report a problem | ||
| 10/11/2018 | Listed for sale | $985,000-1%$276/sqft |
Source: Keller Williams Realty LR Branch #18032407 Report a problem | ||
| 7/15/2018 | Listing removed | $995,000$279/sqft |
Source: Keller Williams Realty Little Rock #18010198 Report a problem | ||
| 4/5/2018 | Listed for sale | $995,000+184.3%$279/sqft |
Source: Keller Williams Realty LR Branch #18010198 Report a problem | ||
| 8/9/2017 | Sold | $350,000-11.3%$98/sqft |
Source: CARMLS #17020920 Report a problem | ||
| 7/12/2017 | Listed for sale | $394,500+1478%$111/sqft |
Source: Janet Jones Company #17020920 Report a problem | ||
| 4/4/2014 | Sold | $25,000$7/sqft |
Source: Agent Provided Report a problem | ||
Public tax history
| Year | Property taxes | Tax assessment |
|---|---|---|
| 2025 | -- | $145,397 |
| 2024 | -- | $145,397 |
| 2023 | $9,753 -0.5% | $145,397 |
| 2022 | $9,803 +17% | $145,397 +22.3% |
| 2021 | $8,380 +0.7% | $118,860 |
| 2020 | $8,320 | $118,860 |
| 2019 | $8,320 +91.5% | $118,860 +91.5% |
| 2018 | $4,346 +158.5% | $62,080 -20.7% |
| 2017 | $1,681 | $78,330 +33.5% |
| 2016 | $1,681 -17.3% | $58,680 +8.3% |
| 2015 | $2,034 | $54,170 |
| 2014 | $2,034 | $54,170 |
| 2013 | $2,034 | $54,170 +13.5% |
| 2012 | -- | $47,720 -21.4% |
| 2011 | -- | $60,750 |
| 2010 | -- | $60,750 |
| 2009 | -- | $60,750 +15.4% |
| 2008 | -- | $52,650 |
| 2007 | -- | $52,650 +22.6% |
| 2005 | -- | $42,950 |
| 2004 | -- | $42,950 +48% |
| 2003 | -- | $29,018 |
| 2002 | -- | $29,018 |
| 2001 | -- | $29,018 |
Find assessor info on the county website
Monthly payment
Est. payment
Payment breakdown
Explore the cost of this home by adjusting the details. Changes won't be saved.Climate risks
Neighborhood: Heights
- $587,100-- bd1 ba1.7k sqft5024 Stonewall Rd, Little Rock, AR 72207Off Market
- $625,1003 bd2 ba2.1k sqft5016 Stonewall Rd, Little Rock, AR 72207Off Market
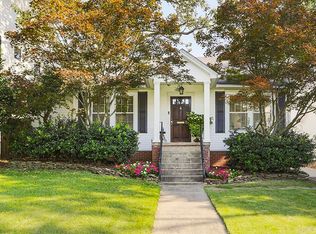
- $768,600-- bd2 ba3.1k sqft5012 Stonewall Rd, Little Rock, AR 72207Off Market
- $339,4002 bd2 ba1.4k sqft2117 N Van Buren St, Little Rock, AR 72207Off Market
Similar homes
- $1,100,0005 bd5 ba5k sqft5809 Edgewood Rd, Little Rock, AR 72207For Sale
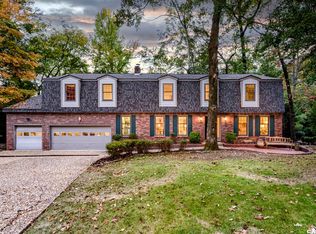
 MLS ID #26044719, Allison Pickell, CBRPM Group. CARMLS
- $1,250,0004 bd5 ba4.7k sqft6 Hearthside Dr, Little Rock, AR 72207For Sale
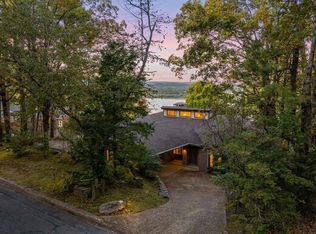 MLS ID #26044621, Dawn Scott, Janet Jones Company. CARMLS
- $925,0003 bd4 ba4.1k sqft32 Greathouse Bnd, Little Rock, AR 72207For Sale
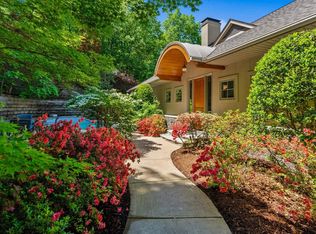 MLS ID #26040484, Catherine Langley, Janet Jones Company. CARMLS
- $749,0004 bd3 ba3.2k sqft1804 N Jackson St, Little Rock, AR 72207For Sale
 MLS ID #26036592, Casey Jones, Janet Jones Company. CARMLS
- $799,0003 bd4 ba2.8k sqft2616 N Grant St, Little Rock, AR 72207For SaleMLS ID #26009727, Susan Reynolds, Janet Jones Company. CARMLS
- $1,495,0005 bd4 ba5k sqft5421 Sherwood Rd, Little Rock, AR 72207For SaleMLS ID #26036584, Stephanie Caldwell, Epic Real Estate. CARMLS
- $1,285,0005 bd3 ba4.6k sqft26 Kingston Dr, Little Rock, AR 72227For SaleMLS ID #26045464, Joanna E Fureigh, Janet Jones Company. CARMLS
- $899,9005 bd5 ba3.7k sqft6615 Kenwood Rd, Cammack Village, AR 72207For SaleMLS ID #26037170, Randy Sumbles, The Sumbles Team Keller Williams Realty. CARMLS
- $595,0004 bd3 ba2.8k sqft3110 N Rodney Parham Rd, Little Rock, AR 72212For SaleMLS ID #26046155, Karena Malott, 1 Percent Lists Central Arkansas Realty. CARMLS
- $775,0005 bd4 ba3.2k sqft6309 Longwood Rd, Cammack Village, AR 72207For SaleMLS ID #26018420, Courtney McNally, Arkansas Home Collective Realty. CARMLS
- $1,225,0004 bd4 ba3.5k sqft1 River Birch Rd, Little Rock, AR 72202For SaleMLS ID #26024589, Catherine Langley, Janet Jones Company. CARMLS
- $1,100,0004 bd5 ba4.8k sqft24008 Mills Mountain Rd, Little Rock, AR 72223For SaleMLS ID #26038044, Chase Rackley, Rackley Realty. CARMLS
- $998,5005 bd5 ba4.4k sqft43 Falstone Dr, Little Rock, AR 72223For SaleMLS ID #26042407, Dana Patterson-Sims, RE501 Partners. CARMLS
- $825,0004 bd4 ba3.5k sqft5 Ridgeview Ct, Little Rock, AR 72227For SaleMLS ID #26037897, Angela Padgett, Capital Sotheby's International Realty. CARMLS
- $995,0004 bd4 ba3.7k sqft5 Mereville Pl, Little Rock, AR 72223For SaleMLS ID #26045448, Shelli M Stine, Epic Real Estate. CARMLS
- $835,0004 bd4 ba3.6k sqft6708 Rockwood Rd, Cammack Village, AR 72207For SaleMLS ID #26040244, Jay Coates, Keller Williams Realty. CARMLS
- $865,0004 bd3 ba3.7k sqft74 Falstone Dr, Little Rock, AR 72223For SaleMLS ID #26038028, Debbie Teague, Janet Jones Company. CARMLS
- $624,9004 bd3 ba2.9k sqft3214 Happy Valley Dr, Little Rock, AR 72212For SaleMLS ID #26045021, Brandy N Harp, Jon Underhill Real Estate. CARMLS
- $850,0004 bd4 ba4.7k sqft3 Oakmont Ct, Little Rock, AR 72212For SaleMLS ID #26039330, Sara Gardner, Jon Underhill Real Estate. CARMLS
