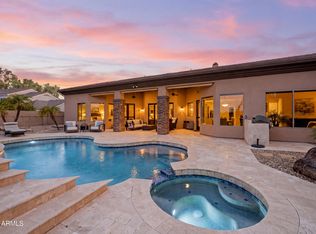
Welcome to your private paradise in the highly desirable, guard-gated community of Litchfield Greens, ideally located next to the historic Wigwam Resort & Golf Club. Situated on a lush ½-acre cul-de-sac lot, this stunning custom home combines timeless character, exceptional space and resort-style outdoor living in the heart of Litchfield Park. Offering 3,985 sf, the open split floor plan features 4 bedrooms, 4 baths, a den, wet bar, two fireplaces and a 3-car raised garage. At the heart of the home is a gourmet kitchen featuring rich cabinetry, granite countertops, double ovens, a Wolf 5-burner gas cooktop, center island and casual dining area. The expansive primary suite is a peaceful retreat with its own sitting area, two large walk-in closets and luxurious bath with dual sinks soaking jet tub and separate shower. Step outside and discover what truly makes this property special. The approximately 22,400 sq. ft. lot is surrounded by mature trees and lush landscaping, with expansive grassy areas framing a pool. A long covered patio with shades creates an incredible outdoor living and entertaining space. Additional features include plantation shutters, French doors, built-in family room bookcases, central vacuum, RV gate, epoxy garage floors and built-in garage cabinetry. The secluded side-entry garage provides an abundance of additional driveway parking, while the circular drive adds both convenience and impressive curb appeal. Enjoy the quintessential Litchfield Park lifestyle with the iconic Wigwam Resort & Golf Club nearby and the shops, restaurants and charm of historic downtown Litchfield Park within walking distance. Golf enthusiasts can even take the golf cart out and enjoy the legendary Wigwam courses. A rare combination of privacy, space, mature landscaping and custom-home character in one of Litchfield Park's most sought-after communities.
For sale
$1,250,000
4914 N VALLEY Glen, Litchfield Park, AZ 85340
4beds
3,985sqft
Single Family Residence
Built in 1998
0.51 Acres Lot
$-- Zestimate®
$314/sqft
$283/mo HOA
What's special
Two fireplacesEpoxy garage floorsOpen split floor planRv gateExpansive primary suiteSeparate showerDouble ovens
- 13 days
- 311
- 30
Likely to sell faster than
Zillow last checked:
Listing updated:
Listed by:
Jaylene Clausen 602-908-2036,
Real Broker,
Scott Clausen 602-723-9130,
Real Broker
Source: ARMLS,MLS#: 7088798
Facts & features
Interior
Bedrooms & bathrooms
- Bedrooms: 4
- Bathrooms: 4
- Full bathrooms: 4
Heating
- Natural Gas
Cooling
- Central Air, Ceiling Fan(s)
Appliances
- Included: Dryer, Washer, Water Softener Owned, Refrigerator, Dishwasher, Disposal, Gas Cooktop, Built-In Gas Oven, Water Purifier
- Laundry: Inside
Features
- Pantry, High Speed Internet, Granite Counters, Double Vanity, Eat-in Kitchen, 9+ Flat Ceilings, Central Vacuum, No Interior Steps, Wet Bar, Kitchen Island, Full Bth Master Bdrm, Separate Shwr & Tub
- Flooring: Tile
- Windows: Skylight(s), Solar Screens, Double Pane Windows
- Has basement: No
- Number of fireplaces: 2
- Fireplace features: Family Room, Living Room, Gas
Interior area
- Total structure area: 3,985
- Total interior livable area: 3,985 sqft
Video & virtual tour
Property
Parking
- Total spaces: 9
- Parking features: Garage Door Opener, Direct Access, Circular Driveway, Attch'd Gar Cabinets, Side Vehicle Entry
- Garage spaces: 3
- Uncovered spaces: 6
Features
- Stories: 1
- Patio & porch: Covered
- Exterior features: Private Street(s)
- Has private pool: Yes
- Pool features: Play Pool, Fenced
- Has spa: Yes
- Spa features: Private, Bath
- Fencing: Block
Lot
- Size: 0.51 Acres
- Features: Sprinklers In Rear, Sprinklers In Front, Cul-De-Sac, Grass Front, Grass Back, Auto Timer H2O Front, Auto Timer H2O Back
Details
- Parcel number: 50168236A
Construction
Type & style
- Home type: SingleFamily
- Property subtype: Single Family Residence
Materials
- Stucco, Wood Frame, Painted
- Roof: Tile
Condition
- Year built: 1998
Utilities & green energy
- Sewer: Private Sewer
- Water: Pvt Water Company
Green energy
- Energy efficient items: Multi-Zones
- Water conservation: Tankless Ht Wtr Heat
Community & HOA
Community
- Features: Golf, Gated, Guarded Entry, Playground
- Security: Security Guard
- Subdivision: LITCHFIELD GREENS LOT 1-282 TR 1-6
HOA
- Has HOA: Yes
- Services included: Maintenance Grounds
- HOA fee: $850 quarterly
- HOA name: Litchfield Green HOA
- HOA phone: 602-885-3075
Location
- Region: Litchfield Park
Financial & listing details
- Price per square foot: $314/sqft
- Tax assessed value: $836,600
- Annual tax amount: $4,826
- Date on market: 9/26/2026
- Cumulative days on market: 7 days
- Listing terms: VA Loan,Cash,Conventional
- Ownership: Fee Simple
Estimated market value
Not available
Estimated sales range
Not available
Not available
Price history
| Date | Event | Price |
|---|---|---|
| 10/3/2026 | Listed for sale | $1,250,000+8.7%$314/sqft |
Source:  ARMLS #7088798 Report a problem ARMLS #7088798 Report a problem | ||
| 5/15/2025 | Sold | $1,150,000-4.2%$289/sqft |
Source: ARMLS #6816621 Report a problem | ||
| 3/31/2025 | Price change | $1,200,000-5.9%$301/sqft |
Source: ARMLS #6816621 Report a problem | ||
| 3/11/2025 | Price change | $1,275,000-1.9%$320/sqft |
Source: ARMLS #6816621 Report a problem | ||
| 2/6/2025 | Listed for sale | $1,300,000+30%$326/sqft |
Source: ARMLS #6816621 Report a problem | ||
| 6/4/2024 | Sold | $1,000,000-4.8%$251/sqft |
Source: ARMLS #6651685 Report a problem | ||
| 5/24/2024 | Pending sale | $1,050,000$263/sqft |
Source: ARMLS #6651685 Report a problem | ||
| 5/3/2024 | Listed for sale | $1,050,000$263/sqft |
Source: ARMLS #6651685 Report a problem | ||
| 3/19/2024 | Contingent | $1,050,000$263/sqft |
Source: ARMLS #6651685 Report a problem | ||
| 2/20/2024 | Price change | $1,050,000-4.5%$263/sqft |
Source: ARMLS #6651685 Report a problem | ||
| 1/17/2024 | Listed for sale | $1,100,000+178.5%$276/sqft |
Source: ARMLS #6651685 Report a problem | ||
| 10/20/2011 | Sold | $395,000$99/sqft |
Source: Public Record Report a problem | ||
| 9/13/2011 | Price change | $395,000+11.9%$99/sqft |
Source: West USA Realty #4641116 Report a problem | ||
| 9/3/2011 | Listed for sale | $352,900+5.7%$89/sqft |
Source: foreclosure.com Report a problem | ||
| 7/25/2011 | Sold | $333,783-52%$84/sqft |
Source: Public Record Report a problem | ||
| 3/12/2003 | Sold | $695,000$174/sqft |
Source: Public Record Report a problem | ||
Public tax history
| Year | Property taxes | Tax assessment |
|---|---|---|
| 2025 | $4,719 +3.8% | $83,660 -6.7% |
| 2024 | $4,548 +3.5% | $89,650 +66.8% |
| 2023 | $4,395 +1.6% | $53,754 -5.9% |
| 2022 | $4,326 -2.6% | $57,120 +3.7% |
| 2021 | $4,443 +3.4% | $55,060 +9.3% |
| 2020 | $4,295 +2.2% | $50,370 +8.2% |
| 2019 | $4,204 | $46,560 -4.8% |
| 2018 | $4,204 +6.5% | $48,910 +5.4% |
| 2017 | $3,947 +13.6% | $46,420 +0% |
| 2016 | $3,475 -1.8% | $46,400 +12.6% |
| 2015 | $3,537 | $41,210 +18.9% |
| 2014 | -- | $34,650 +0.4% |
| 2013 | -- | $34,510 -2% |
| 2012 | -- | $35,230 -14.7% |
| 2011 | -- | $41,280 -13.9% |
| 2010 | -- | $47,960 -29.7% |
| 2009 | -- | $68,250 +2.2% |
| 2008 | -- | $66,750 -4% |
| 2007 | -- | $69,500 +87.6% |
| 2006 | -- | $37,050 |
| 2005 | -- | $37,050 +8.8% |
| 2004 | -- | $34,050 |
| 2003 | -- | $34,050 -1.9% |
| 2002 | -- | $34,700 |
Find assessor info on the county website
Monthly payment
Est. payment
Payment breakdown
Explore the cost of this home by adjusting the details. Changes won't be saved.Climate risks
Neighborhood: 85340
Nearby schools
Schools provided by the listing agent
- Elementary: Litchfield Elementary School
- Middle: Western Sky Middle School
- High: Millennium High School
- District: Litchfield Elementary District
Source: ARMLS. This data may not be complete. We recommend contacting the local school district to confirm school assignments for this home.
- $892,0004 bd3 ba3.6k sqft4920 N Valley Gln, Litchfield Park, AZ 85340Off Market

- $1,047,7004 bd4 ba3.6k sqft4920 N Valley Glenn Drive, litchfield, AZ 85340Off Market
- $783,900-- bd3 ba2.8k sqft4821 N Greentree Dr W, Litchfield Park, AZ 85340Off Market
- $833,400-- bd3 ba3.3k sqft4825 N Greentree Dr W, Litchfield Park, AZ 85340Off Market
Similar homes
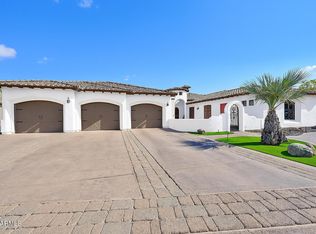
- $1,190,0004 bd3 ba3.1k sqft14023 W LITCHFIELD Knoll N, Litchfield Park, AZ 85340For Sale
 MLS ID #7075055, Sheri K Bader, Keller Williams Realty Phoenix. ARMLS
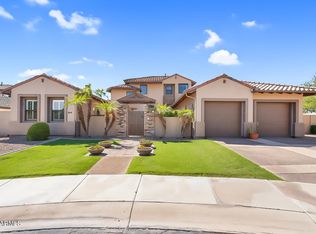
 - $1,200,0004 bd5 ba4.2k sqft351 N CLOVERFIELD Circle, Litchfield Park, AZ 85340For Sale
 MLS ID #7014032, Robert Conway, Charity Realty AZ Corp. ARMLS
 - $989,8505 bd4 ba4.3k sqft14564 W LAJOLLA Drive, Litchfield Park, AZ 85340For Sale
 MLS ID #7077990, Beth M Rider, Keller Williams Arizona Realty. ARMLS
 - $1,020,0005 bd6 ba4.7k sqft246 N ALEPPO Court, Litchfield Park, AZ 85340For Sale
 MLS ID #7078244, Alexandria Brescia, Real Broker. ARMLS
