Rare opportunity featuring two detached houses plus a garage apartment on approximately 1.2855 acres with two separate Tax IDs and two distinct MLS numbers:
**1411 Guadalupe St – MLS# 11052778**, Tax ID 0064-00-000-2353-907, 0.2855 acre; and
**1411 1/2 Guadalupe St – MLS# 64246959**, Tax ID 0064-00-000-2352-907, 1 acre.
The property includes a 1,926-SF, 3-bedroom, 2-bath house; a second residence of approximately 3,900 SF; and a garage apartment that may be completed as a 3-bedroom, 1-bath residence. Recent improvements include new roofs, water heaters, appliances, quartz countertops, vinyl flooring, paint, light fixtures and faucets. Both houses offer formal dining, fireplaces, family rooms and living rooms. The larger house also features two game rooms, a media room, attached garage and large carport. No known deed restrictions provide flexibility for residential, rental or potential business use, subject to buyer verification. Convenient to Hwy 90A and TX-6, Fort Bend ISD.
For sale
$890,000
1411 Guadalupe St, Stafford, TX 77477
7beds
5,791sqft
Single Family Residence
Built in 1991
1.29 Acres Lot
$863,700 Zestimate®
$154/sqft
$-- HOA
What's special
Attached garageLarge carportQuartz countertopsFamily roomsVinyl flooringFormal diningMedia room
- 8 days
- 28
- 4
Likely to sell faster than
Zillow last checked:
Listing updated:
Listed by:
Joyce Tang TREC #0733281 832-899-5106,
eXp Realty LLC,
Jianjun Wang
Source: HAR,MLS#: 9147059
Facts & features
Interior
Bedrooms & bathrooms
- Bedrooms: 7
- Bathrooms: 5
- Full bathrooms: 5
Primary bedroom
- Level: First
- Area: 285
- Dimensions: 19*15
Bedroom
- Level: First
- Area: 196
- Dimensions: 14*14
Bedroom
- Level: First
- Area: 192
- Dimensions: 16*12
Bedroom
- Level: Second
- Area: 204
- Dimensions: 17*12
Bedroom
- Level: First
- Area: 144
- Dimensions: 12*12
Bedroom
- Level: Second
- Area: 273
- Dimensions: 21*13
Bedroom
- Level: Second
- Area: 147
- Dimensions: 21*7
Family room
- Level: First
- Area: 320
- Dimensions: 20*16
Family room
- Level: First
- Area: 450
- Dimensions: 30*15
Game room
- Level: Second
- Area: 234
- Dimensions: 18*13
Living room
- Level: First
- Area: 196
- Dimensions: 14*14
Living room
- Level: First
- Area: 154
- Dimensions: 14*11
Media room
- Level: Second
- Area: 336
- Dimensions: 24*14
Heating
- Natural Gas
Cooling
- Electric
Appliances
- Included: Disposal, Gas Oven, Microwave, Gas Cooktop, Dishwasher
- Laundry: Washer Hookup
Features
- 2 Primary Bedrooms, All Bedrooms Down, All Bedrooms Up, En-Suite Bath, Primary Bed - 1st Floor, Sitting Area, Walk-In Closet(s)
- Flooring: Carpet, Tile, Vinyl
- Number of fireplaces: 2
Interior area
- Total structure area: 5,791
- Total interior livable area: 5,791 sqft
Property
Parking
- Total spaces: 8
- Parking features: Detached, Additional Parking, Attached & Detached
- Garage spaces: 2
- Carport spaces: 6
- Covered spaces: 8
Features
- Stories: 1
Lot
- Size: 1.29 Acres
- Features: Cleared, 1 Up to 2 Acres
Details
- Parcel number: 0064000002353907
Construction
Type & style
- Home type: SingleFamily
- Architectural style: Traditional
- Property subtype: Single Family Residence
Materials
- Vinyl Siding
- Foundation: Slab
- Roof: Composition
Condition
- New construction: No
- Year built: 1991
Utilities & green energy
- Sewer: Public Sewer
- Water: Public
Community & HOA
Community
- Subdivision: Wm Neal
Location
- Region: Stafford
Financial & listing details
- Price per square foot: $154/sqft
- Tax assessed value: $341,691
- Annual tax amount: $5,053
- Date on market: 10/16/2026
- Listing terms: Cash,Conventional,Exchange or Trade
Estimated market value
$863,700
$821,000 - $907,000
$3,899/mo
Price history
| Date | Event | Price |
|---|---|---|
| 9/19/2026 | Listed for sale | $890,000-10.9%$154/sqft |
Source:  HAR #11052778 Report a problem | ||
| 10/3/2025 | Listing removed | $999,000$173/sqft |
Source: HAR #30464363 Report a problem | ||
| 4/17/2025 | Listed for sale | $999,000+185.4%$173/sqft |
Source: HAR #30464363 Report a problem | ||
| 2/26/2023 | Listing removed | -- |
Source:  HAR #18931528 Report a problem | ||
| 2/2/2023 | Price change | $1,490-6.3% |
Source: HAR #18931528 Report a problem | ||
| 11/8/2022 | Listed for rent | $1,590 |
Source: Zillow Rental Network_1 #18931528 Report a problem | ||
| 12/2/2021 | Sold | -- |
Source: Public Record Report a problem | ||
| 3/1/2020 | Listing removed | $350,000$60/sqft |
Source: RE/MAX Southwest #75888526 Report a problem | ||
| 1/17/2020 | Pending sale | $350,000$60/sqft |
Source: RE/MAX Southwest #75888526 Report a problem | ||
| 1/16/2020 | Listed for sale | $350,000$60/sqft |
Source: RE/MAX Southwest #75888526 Report a problem | ||
Public tax history
| Year | Property taxes | Tax assessment |
|---|---|---|
| 2025 | $5,053 +10.1% | $341,691 +4.9% |
| 2024 | $4,591 -2.8% | $325,822 -1.4% |
| 2023 | $4,721 +25.8% | $330,608 -0.1% |
| 2022 | $3,753 +16.9% | $330,800 +71.3% |
| 2021 | $3,211 -2.4% | $193,100 -0.7% |
| 2020 | $3,292 -0.1% | $194,380 +2.1% |
| 2019 | $3,294 -1.5% | $190,430 +1.5% |
| 2018 | $3,346 +1.7% | $187,550 +3.6% |
| 2017 | $3,290 | $181,110 -0.1% |
| 2016 | $3,290 -1.4% | $181,360 -0.7% |
| 2015 | $3,335 +0.1% | $182,660 +0.5% |
| 2014 | $3,333 | $181,680 +3.8% |
| 2013 | -- | $174,960 +14% |
| 2012 | -- | $153,470 -20.1% |
| 2011 | -- | $192,020 +120.9% |
| 2010 | -- | $86,940 +10% |
| 2009 | -- | $79,040 +3.3% |
| 2008 | -- | $76,540 -2.3% |
| 2007 | -- | $78,330 |
| 2006 | -- | $78,330 |
| 2005 | -- | $78,330 -35.2% |
| 2004 | -- | $120,880 |
| 2003 | -- | -- |
| 2002 | -- | -- |
| 2001 | -- | -- |
| 2000 | -- | -- |
Find assessor info on the county website
Monthly payment
Est. payment
Payment breakdown
Explore the cost of this home by adjusting the details. Changes won't be saved.Climate risks
Neighborhood: 77477
Nearby schools
Schools provided by the listing agent
- Elementary: Armstrong Elementary School (Fort Bend)
- Middle: Missouri City Middle School
- High: Marshall High School (Fort Bend)
Source: HAR. This data may not be complete. We recommend contacting the local school district to confirm school assignments for this home.

Similar homes
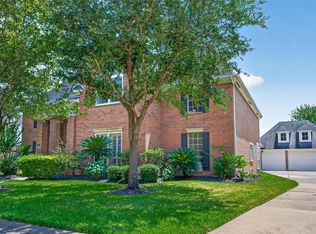
- $750,0004 bd4 ba5k sqft18 Tredington St, Sugar Land, TX 77479For Sale
 MLS ID #7401792, Nicole McNeil-Wyatt, Texas Signature Realty. HAR
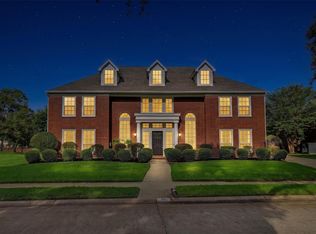
- $895,0005 bd4 ba5.1k sqft38 Penny Green St, Sugar Land, TX 77479For Sale
 MLS ID #96762195, Lina Chou, RE/MAX Fine Properties. HAR
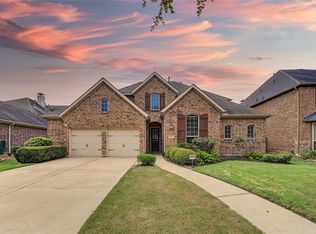
- $685,0006 bd5 ba4.1k sqft4226 Pebble Heights Ln, Sugar Land, TX 77479For Sale
 MLS ID #13023228, Lina Chou, RE/MAX Fine Properties. HAR
- $548,9994 bd4 ba4.4k sqft4206 Clearwater Ct, Missouri City, TX 77459For Sale
 MLS ID #46609609, Kan Chan, 88 Realty. HAR
