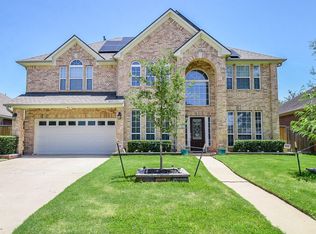
BEAUTIFULLY REMODELED & MOVE-IN READY HOME WITH POOL!
Ideally located with Fort Settlement Middle School directly behind the property and zoned to highly sought-after Commonwealth Elementary, Fort Settlement MS & Clements HS.
Spacious floor plan features a dramatic high-ceiling family room, formal living & dining rooms, private office and library. Modern/contemporary interiors with extensive recent updates:
• NEW ROOF (2025)
• Interior & exterior paint/updates (June 2026)
• Updated light fixtures & fans (June 2026)
• Freshly painted garage w/A/C (June 2026)
• Kitchen & bath cabinets refreshed (May 2026)
• New front door & sprinkler system (May 2026)
• Backyard marble stone & gravel (May 2026)
• Exterior recessed lighting (March 2026)
• Venetian/accent wall finishes & EV charging port (Jan 2026)
Private pool and beautifully refreshed backyard complete this exceptional home. Extensively updated, excellent location & highly desirable schools—truly a must-see gem!
For sale
Price cut: $22K (8/11)
$750,000
5507 Cranston Ct, Sugar Land, TX 77479
5beds
3,200sqft
Single Family Residence
Built in 2000
7,866 Square Feet Lot
$728,500 Zestimate®
$234/sqft
$108/mo HOA
What's special
Private poolSpacious floor planExterior recessed lightingPrivate office and libraryDramatic high-ceiling family roomBeautifully refreshed backyard
- 4 days |
- 256 |
- 9 |
Likely to sell faster than
Zillow last checked:
Listing updated:
Listed by:
Sam Kurian TREC #0777172 832-303-1182,
Texas Signature Realty
Source: HAR,MLS#: 47240166
Facts & features
Interior
Bedrooms & bathrooms
- Bedrooms: 5
- Bathrooms: 4
- Full bathrooms: 3
- 1/2 bathrooms: 1
Rooms
- Room types: Family Room
Primary bedroom
- Level: First
- Area: 306
- Dimensions: 18 x 17
Bedroom
- Level: Second
- Area: 144
- Dimensions: 12 x 12
Bedroom
- Level: Second
- Area: 44
- Dimensions: 11 x 4
Bedroom
- Level: Second
- Area: 156
- Dimensions: 12 x 13
Bedroom
- Level: Second
- Area: 144
- Dimensions: 12 x 12
Other
- Level: Second
- Area: 77
- Dimensions: 11 x 7
Other
- Level: First
- Area: 42
- Dimensions: 14 x 3
Other
- Level: First
- Area: 21
- Dimensions: 7 x 3
Other
- Level: First
- Area: 182
- Dimensions: 13 x 14
Other
- Level: Second
- Area: 60
- Dimensions: 10 x 6
Other
- Level: Second
- Area: 60
- Dimensions: 10 x 6
Dining room
- Level: First
- Area: 144
- Dimensions: 12 x 12
Family room
- Level: First
- Area: 182
- Dimensions: 14 x 13
Kitchen
- Level: First
- Area: 272
- Dimensions: 16 x 17
Living room
- Level: First
- Area: 144
- Dimensions: 12 x 12
Primary bath
- Level: First
- Area: 168
- Dimensions: 14 x 12
Utility room
- Level: First
- Area: 144
- Dimensions: 12 x 12
Heating
- Natural Gas
Cooling
- Electric
Appliances
- Included: Disposal, Electric Oven, Microwave, Electric Cooktop, Dishwasher
- Laundry: Gas Dryer Hookup, Washer Hookup
Features
- Primary Bed - 1st Floor
- Number of fireplaces: 1
Interior area
- Total structure area: 3,200
- Total interior livable area: 3,200 sqft
Property
Parking
- Total spaces: 2
- Parking features: Attached, Garage Door Opener
- Attached garage spaces: 2
Features
- Stories: 2
- Has private pool: Yes
- Pool features: In Ground
Lot
- Size: 7,866 Square Feet
- Features: Cleared, 0 Up To 1/4 Acre
Details
- Parcel number: 1284030030180907
Construction
Type & style
- Home type: SingleFamily
- Architectural style: Contemporary
- Property subtype: Single Family Residence
Materials
- Brick
- Foundation: Slab
- Roof: Composition
Condition
- New construction: No
- Year built: 2000
Utilities & green energy
- Sewer: Public Sewer
- Water: Public
Community & HOA
Community
- Subdivision: Villages Of Avalon
HOA
- Has HOA: Yes
- HOA fee: $1,300 annually
Location
- Region: Sugar Land
Financial & listing details
- Price per square foot: $234/sqft
- Tax assessed value: $653,284
- Annual tax amount: $9,914
- Date on market: 8/11/2026
- Listing terms: Cash,Conventional,Investor
Estimated market value
$728,500
$692,000 - $765,000
$3,546/mo
Price history
| Date | Event | Price |
|---|---|---|
| 8/11/2026 | Price change | $750,000-2.8%$234/sqft |
Source:  HAR #47240166 Report a problem HAR #47240166 Report a problem | ||
| 7/26/2026 | Price change | $5,000+11.1%$2/sqft |
Source:  HAR #2662485 Report a problem HAR #2662485 Report a problem | ||
| 7/18/2026 | Price change | $772,000-1.2%$241/sqft |
Source: HAR #53860087 Report a problem | ||
| 7/6/2026 | Price change | $4,500+41.5%$1/sqft |
Source: HAR #2662485 Report a problem | ||
| 7/6/2026 | Listed for sale | $781,000+30.4%$244/sqft |
Source: HAR #53860087 Report a problem | ||
| 4/10/2015 | Listing removed | $599,000$187/sqft |
Source: Realty Associates #7345458 Report a problem | ||
| 3/3/2015 | Listed for sale | $599,000$187/sqft |
Source: Realty Associates #7345458 Report a problem | ||
| 11/15/2014 | Listing removed | $599,000$187/sqft |
Source: Realty Associates #7345458 Report a problem | ||
| 11/8/2014 | Price change | $599,000+1.7%$187/sqft |
Source: Realty Associates #7345458 Report a problem | ||
| 11/5/2014 | Price change | $589,000-1.7%$184/sqft |
Source: Realty Associates #7345458 Report a problem | ||
| 7/1/2014 | Listed for sale | $599,000+26.1%$187/sqft |
Source: Realty Associates #7345458 Report a problem | ||
| 4/9/2014 | Sold | -- |
Source: Agent Provided Report a problem | ||
| 1/29/2014 | Price change | $475,000-1.6%$148/sqft |
Source: RE/MAX Southwest #29780684 Report a problem | ||
| 1/4/2014 | Price change | $482,500-0.7%$151/sqft |
Source: RE/MAX Southwest #29780684 Report a problem | ||
| 11/26/2013 | Listed for sale | $486,000+18.8%$152/sqft |
Source: RE/MAX Southwest #29780684 Report a problem | ||
| 11/1/2013 | Listed for rent | $3,180+3.2%$1/sqft |
Source: RE/MAX Southwest #79775187 Report a problem | ||
| 11/27/2012 | Listing removed | $409,000$128/sqft |
Source: RE/MAX Southwest #29275414 Report a problem | ||
| 11/25/2012 | Listing removed | $3,080$1/sqft |
Source: RE/MAX Southwest #92483836 Report a problem | ||
| 11/9/2012 | Price change | $409,000+5.1%$128/sqft |
Source: RE/MAX Southwest #14183084 Report a problem | ||
| 11/8/2012 | Listed for rent | $3,080$1/sqft |
Source: RE/MAX Southwest #92483836 Report a problem | ||
| 10/8/2012 | Listing removed | $3,080$1/sqft |
Source: RE/MAX Southwest #69129554 Report a problem | ||
| 10/4/2012 | Listed for rent | $3,080$1/sqft |
Source: RE/MAX Southwest #69129554 Report a problem | ||
| 8/4/2012 | Listed for sale | $389,000+12931.8%$122/sqft |
Source: RE/MAX Southwest #96102440 Report a problem | ||
| 8/12/2010 | Listing removed | $2,985$1/sqft |
Source: Prudential Real Estate #55049149 Report a problem | ||
| 8/7/2010 | Listed for sale | $2,985$1/sqft |
Source: Prudential Real Estate #55049149 Report a problem | ||
Public tax history
| Year | Property taxes | Tax assessment |
|---|---|---|
| 2025 | $9,914 +10.5% | $632,797 +10% |
| 2024 | $8,969 +9.7% | $575,270 +10% |
| 2023 | $8,175 -5% | $522,973 +10% |
| 2022 | $8,603 +3.5% | $475,430 +10% |
| 2021 | $8,308 -3% | $432,210 -1.8% |
| 2020 | $8,566 -1.8% | $439,960 +1.2% |
| 2019 | $8,726 +0.9% | $434,740 -4.3% |
| 2018 | $8,649 -4.7% | $454,140 +7.2% |
| 2017 | $9,075 | $423,730 -1% |
| 2016 | $9,075 +4.1% | $428,010 -4.5% |
| 2015 | $8,720 +1.9% | $448,380 +12.7% |
| 2014 | $8,559 | $397,970 +5.1% |
| 2013 | -- | $378,770 +3.7% |
| 2012 | -- | $365,110 +12.7% |
| 2011 | -- | $323,880 |
| 2010 | -- | $323,880 -4.3% |
| 2009 | -- | $338,430 +0.4% |
| 2008 | -- | $336,990 +6.9% |
| 2007 | -- | $315,190 +13.1% |
| 2006 | -- | $278,770 -0.4% |
| 2005 | -- | $280,020 +7.5% |
| 2004 | -- | $260,400 |
| 2003 | -- | -- |
| 2002 | -- | -- |
| 2001 | -- | -- |
| 2000 | -- | -- |
Find assessor info on the county website
Monthly payment
Est. payment
Payment breakdown
Explore the cost of this home by adjusting the details. Changes won't be saved.Climate risks
Neighborhood: Avalon Villages
Nearby schools
GreatSchools rating
- 10/10Commonwealth Elementary SchoolGrades: PK-5Distance: 1.1 mi
- 10/10Fort Settlement Middle SchoolGrades: 6-8Distance: 0.2 mi
- 9/10Clements High SchoolGrades: 9-12Distance: 1.3 mi
Schools provided by the listing agent
- Elementary: Commonwealth Elementary School
- Middle: Fort Settlement Middle School
- High: Clements High School
Source: HAR. This data may not be complete. We recommend contacting the local school district to confirm school assignments for this home.
- $714,2004 bd3 ba3.3k sqft5511 Cranston Ct, Sugar Land, TX 77479Off Market
- $580,6004 bd3 ba2.8k sqft5503 Cranston Ct, Sugar Land, TX 77479Off Market
- $559,8004 bd3 ba2.9k sqft6503 Rosewood Manor Court, Sugar Land, TX 77479Off Market
- $575,2004 bd2 ba3k sqft5515 Cranston Ct, Sugar Land, TX 77479Off Market
- $540,9004 bd3 ba3k sqft5431 Cranston Ct, Sugar Land, TX 77479Off Market
- $1,945,1001 bd1 ba1k sqft5514 Shadywood St, Sugar Land, TX 77479Off Market
- $448,3004 bd2 ba2.2k sqft2802 Edgewood Dr, Sugar Land, TX 77479Off Market
- $231,7002 bd2 ba1.2k sqft2611 Grants Lake Blvd, Sugar Land, TX 77479Off Market
A local agent can set up tours, give advice and negotiate with sellers.
A local lender can help you make sure your offer is ready when you are.
Similar homes
- $725,0005 bd5 ba3.2k sqft3907 Garnet Fls, Sugar Land, TX 77479For Sale
 MLS ID #19961752, Sarah Lam, Keller Williams Memorial. HAR
 - $680,0004 bd4 ba3.4k sqft5007 Cambridge St, Sugar Land, TX 77479For Sale
 MLS ID #6585109, Frank Fu, eXp Realty LLC. HAR
 - $729,9005 bd4 ba3.9k sqft1110 Ancrum Hill Ln, Sugar Land, TX 77479For Sale
 MLS ID #7186801, Sapana Patel, Keller Williams Realty Southwest. HAR
 - $874,8885 bd4 ba3.5k sqft723 Overdell Dr, Sugar Land, TX 77479For Sale
 MLS ID #83953554, Sapana Patel, Keller Williams Realty Southwest. HAR
 - $855,8884 bd4 ba4.1k sqft1619 Caledonia Trl, Sugar Land, TX 77479For SaleMLS ID #92575909, Sapana Patel, Keller Williams Realty Southwest. HAR
- $475,0005 bd3 ba3.6k sqft5518 Gable Meadows Dr, Sugar Land, TX 77479For SaleMLS ID #56534443, Kha Nguyen, VANHUT Realty, LLC. HAR
- $899,0005 bd5 ba4.4k sqft1807 Ravenel Ln, Sugar Land, TX 77479For SaleMLS ID #29783270, Reema Malhotra, Keller Williams Realty Southwest. HAR
- $594,8885 bd4 ba3k sqft614 Coggins Point Way, Sugar Land, TX 77479For SaleMLS ID #94122541, Sapana Patel, Keller Williams Realty Southwest. HAR
- $639,9004 bd4 ba3.2k sqft6846 Fitzgerald Ct, Sugar Land, TX 77479For SaleMLS ID #81668879, Bertha Tsokos, NB Elite Realty. HAR
- $867,0005 bd5 ba3.7k sqft5411 Oban Terrace Ln, Sugar Land, TX 77479For SaleMLS ID #69198103, Pinky Pirani, Keller Williams Realty Southwest. HAR
- $865,0004 bd4 ba3.9k sqft6015 Turner Shadow Ln, Sugar Land, TX 77479For SaleMLS ID #24939328, Sammy Younis, RE/MAX Southwest. HAR
- $499,9004 bd3 ba2.5k sqft17419 Marigold Dr, Sugar Land, TX 77479For SaleMLS ID #72435947, Judy Foster, RE/MAX Fine Properties. HAR
- $479,9905 bd4 ba3.3k sqft5911 Canyon Brook Ct, Sugar Land, TX 77479For SaleMLS ID #52923064, Mohammad Khatri, Roots Brokerage. HAR
- $430,0004 bd2 ba2.1k sqft1303 Mayberry Cir, Sugar Land, TX 77479For SaleMLS ID #76079236, Corin Miller, Famco Development & Building. HAR
- $850,0004 bd4 ba4.3k sqft1606 Clearwater Creek Dr, Sugar Land, TX 77478For SaleMLS ID #7267327, Sandra Jordan, Coldwell Banker Realty - Sugar Land. HAR
- $450,0006 bd4 ba3.2k sqft2115 Thistlerock Ln, Sugar Land, TX 77479For SaleMLS ID #15661772, Lois De Armas, eXp Realty LLC. HAR
- $549,9995 bd4 ba4.2k sqft3003 MYSTIC FRST, Missouri City, TX 77459For Sale
 MLS ID #2008976, Edward McClintick TREC #303307, Joseph Walter Realty, LLC. LERA MLS
 - $453,0005 bd4 ba3.2k sqft4602 Schiller Park Ln, Sugar Land, TX 77479For SaleMLS ID #84323620, Ajay Gupta, Coldwell Banker Realty - Sugar Land. HAR
- $430,0005 bd4 ba3.2k sqft922 Bayhill Dr, Sugar Land, TX 77479For SaleMLS ID #91134653, Minal Vyas, RE/MAX Fine Properties. HAR
- $899,0004 bd4 ba4k sqft410 Kingfisher Dr, Sugar Land, TX 77478For SaleMLS ID #50306689, Ruksanah Pirani, Hometrust Realty. HAR
